
Under-Deck Drainage vs. Waterproof Membranes: Create a Dry Patio Space
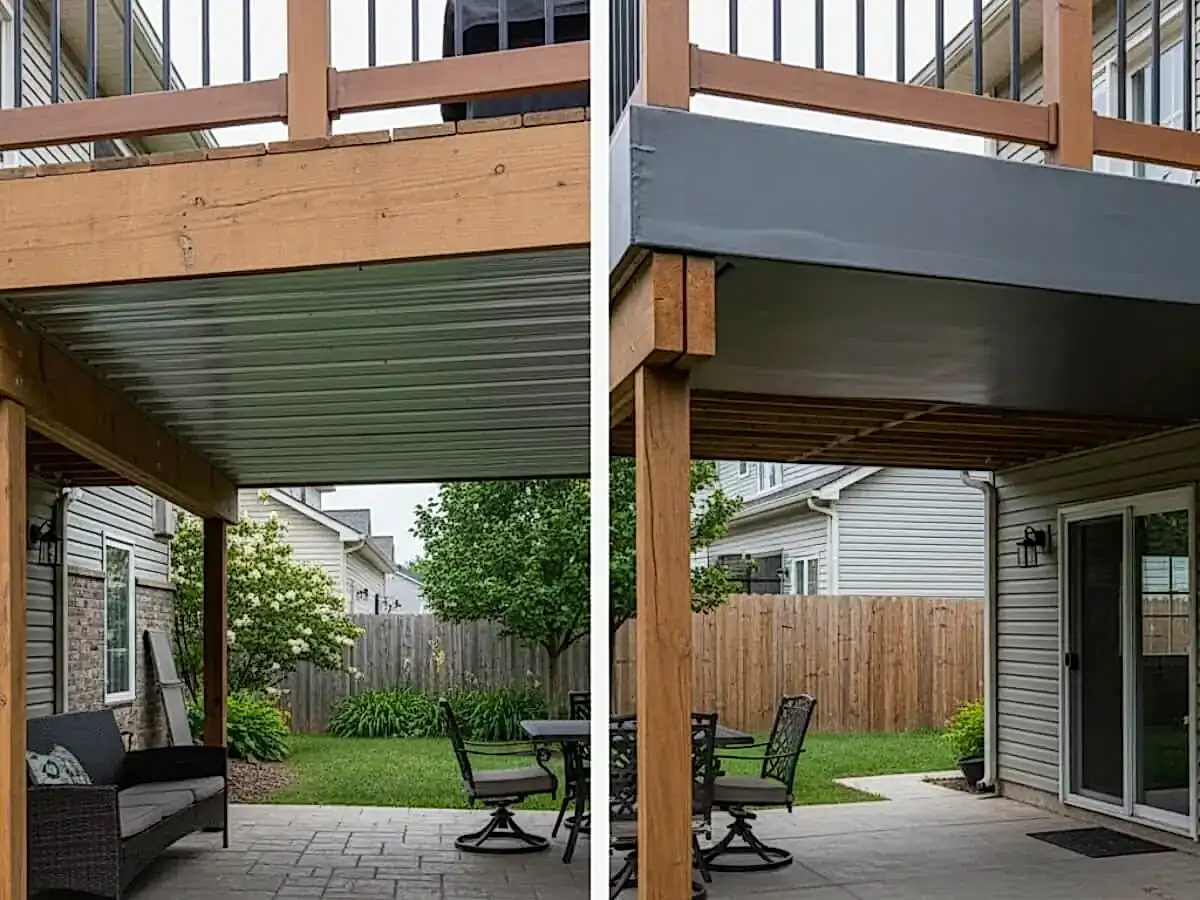
A second-story deck can do double duty when you keep the area beneath it dry. Two common approaches make that happen: an under-deck drainage system (installed to catch and redirect rainwater) and a waterproof membrane (creating a roof-like surface below the decking). Understanding how each works—and where each shines—helps you build a reliable, low-maintenance dry patio.
The Two Approaches at a Glance
Under-deck Drainage: What It Is And How It Works
Under-deck drainage systems capture water that falls between decking boards, guide it along sloped panels or troughs, and move it to gutters and downspouts so the space below stays usable. Think of it as a hidden “ceiling and gutter” assembly suspended under the framing. It’s a proven way to turn the footprint under a deck into storage or a sitting area.
Core Parts And Layout
- Panels or troughs fitted between or below joists, set to a slight slope so water runs out.
- A perimeter gutter that catches runoff at the beam or rim.
- Downspouts to carry water safely away from the foundation and hardscape.
Where Under-Deck Drainage Fits Best
- Retrofits where you want a dry area without removing existing deck boards.
- Budget-conscious projects that still need a reliable, neat-looking finish beneath the deck.
- Headroom-sensitive spaces where a thin, light assembly helps keep clearance.
Important Tradeoffs To Plan For
- The decking and joists still get wet because the system sits below them. That means the structure must dry well between rains, and periodic cleaning is essential to avoid trapped debris. Systems that sit over the joists protect framing better, but usually require new decking or a rebuild.
Waterproof Membranes: What They Are And How They Differ
A waterproof membrane goes on top of the deck structure (over sheathing or a substrate) to create a continuous, roof-like surface before the walking layer is added. Water never reaches the framing below; it drains off the membrane to scuppers, gutters, or an edge drip. This approach is common for decks over living spaces or when you want the most robust water control.
Slope And Code-driven Details Matter
Membrane decks are treated like low-slope roofs, which typically require at least 1/4 inch per foot of fall for reliable drainage. Proper slope reduces ponding, freeze-thaw damage, and biological growth; it’s both good practice and a widely referenced requirement.
Types Of Membranes You’ll See
Single-ply sheets and liquid-applied systems are most common. Sheet membranes include EPDM, TPO, and PVC, each with different seam methods, thickness options, and accessory details. A continuous, well-flashed installation is key regardless of product.
Advantages Of Membranes
- Framing stays dry because water is stopped above the structure.
- Clean finish options above (pavers on pads, sleepers with decking, tile over a drainage mat) and dry, usable space below.
- Detailing flexibility for edges, scuppers, and interior drains when needed.
Membrane Considerations
- Usually best during new builds or major rebuilds, so you can set the slope, sheathing, flashing, and transitions correctly.
- Higher first cost and more detailing time than a simple under-deck ceiling, but reduced long-term exposure for the structure.
Choosing the Right Path for Your Patio
Start With Your Constraints
Ask a few practical questions:
- Are you retrofitting under an existing deck? Under-deck drainage avoids pulling boards and can often be installed quickly.
- Rebuilding or building new? A membrane lets you protect the frame from day one and design in proper slope, gutters, and edges.
- What’s the headroom and look you want below? Either solution can hide wiring, lights, and fans; plan access panels for maintenance.
- What’s your maintenance appetite? Under-deck systems need periodic debris clearing so they keep draining freely; membranes need occasional inspection of seams, flashing, and outlets.
Typical Scenarios That Point To One Solution
Use Under-deck Drainage When:
- You need a fast retrofit to keep the area below dry.
- The deck frame is sound, and you’re not ready for a full rebuild.
- You can provide good airflow for drying and schedule seasonal cleaning.
Use A Waterproof Membrane When:
- You’re building new or replacing decking and can dial in the slope and flashing.
- You want maximum protection for the structure and finishes below.
- The deck is over the living space or valuable finishes that demand roof-level waterproofing.
Cost, Durability, And Long-term Value
Under-deck drainage generally has a lower upfront cost and simpler installation, especially in retrofits. Membranes typically cost more initially but help extend structural life by keeping framing dry. When you factor in fewer moisture-related repairs, membranes can offer strong long-term value for rebuilds and new decks.
Best Practices That Make Either System Last
Design For Reliable Flow
Provide continuous, unobstructed drainage paths: correct slope (target 1/4 in. per foot), adequate outlet capacity, and durable gutters/downspouts that discharge away from foundations and walkways. Check the system after major storms and at seasonal changeovers.
Protect Edges And Transitions
Use drip edges, kick-outs, and properly lapped flashings to keep water from curling back into the assembly. On membrane decks, pair the membrane with a drainage mat or spacer wherever you’ll place pavers, sleepers, or mortar beds so water can move freely.
Keep Materials Compatible
Match membranes, sealants, primers, and tapes per the manufacturer’s system so seams weld or bond as designed. For site-built under-deck solutions that use sheet rubber, follow proven detailing for laps and terminations into gutters.
Plan For Maintenance Access
Include removable panels or service openings so you can clear leaves from troughs, gutters, and scuppers. A few minutes twice a year prevents backups that lead to leaks or staining.
Think About What’s Below
If you’ll add lighting or a finished ceiling under the deck, map wiring routes that stay out of wet zones and allow drip loops. Under-joist drainage makes it easy to integrate fans and lights once the dry cavity is established.
Ready to Turn the Space Under Your Deck into a Dry Retreat?
Whether you choose an under-deck drainage system for a quick retrofit or a waterproof membrane for top-tier protection on a new build, the result is the same goal: a reliable dry patio that expands your outdoor living. Suppose you want clear guidance, neat workmanship, and details that keep water moving the right way. In that case, Intercrus Decks can help—from assessing your existing structure to installing the system that fits your budget, timeline, and vision for the space below. Let’s design it right the first time and enjoy a dry, comfortable patio for years to come.