How we work.
From
planning
to completion
Explore how we plan, manage, and complete your project. Our process is designed to keep you informed, clarify expectations, and make every stage of construction as straightforward as possible
A good outdoor project starts with a clear plan. We help you work through the layout, materials, budget, and construction details, then coordinate the work through the final walkthrough.
Call us today for fast, reliable deck services!
Tell us what you have in mind. Our team will help you evaluate your options, discuss materials and construction requirements, and understand the potential investment before moving forward
Call us today for fast, reliable deck services!
Tell us what you have in mind. Our team will help you evaluate your options, discuss materials and construction requirements, and understand the potential investment before moving forward
Our process
Consultation & Site Evaluation
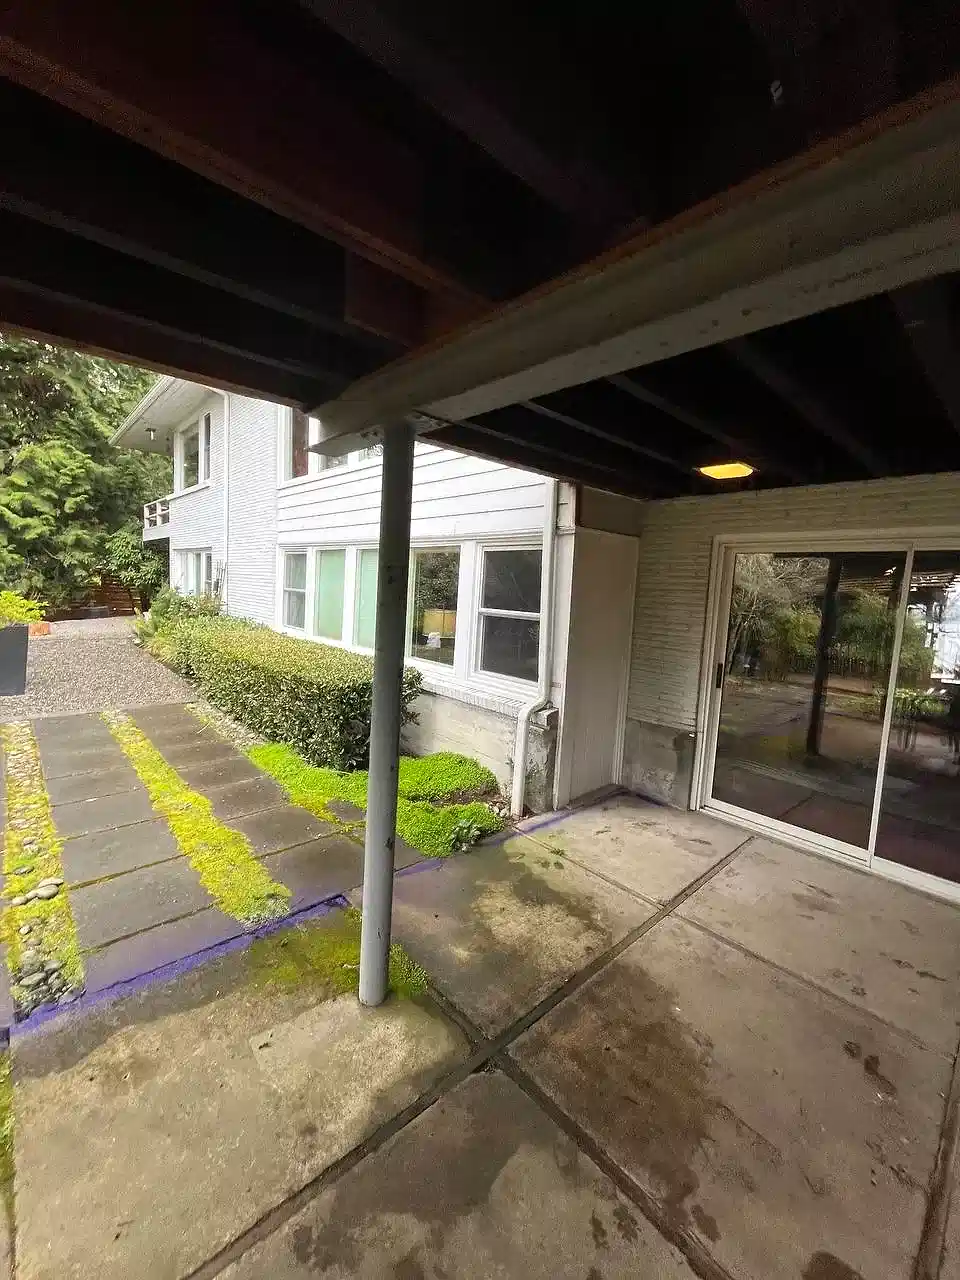
We start by discussing how you want to use the space. That might mean a larger dining area, an open view through glass or cable railings, a sheltered patio beneath the deck, or room for a hot tub.
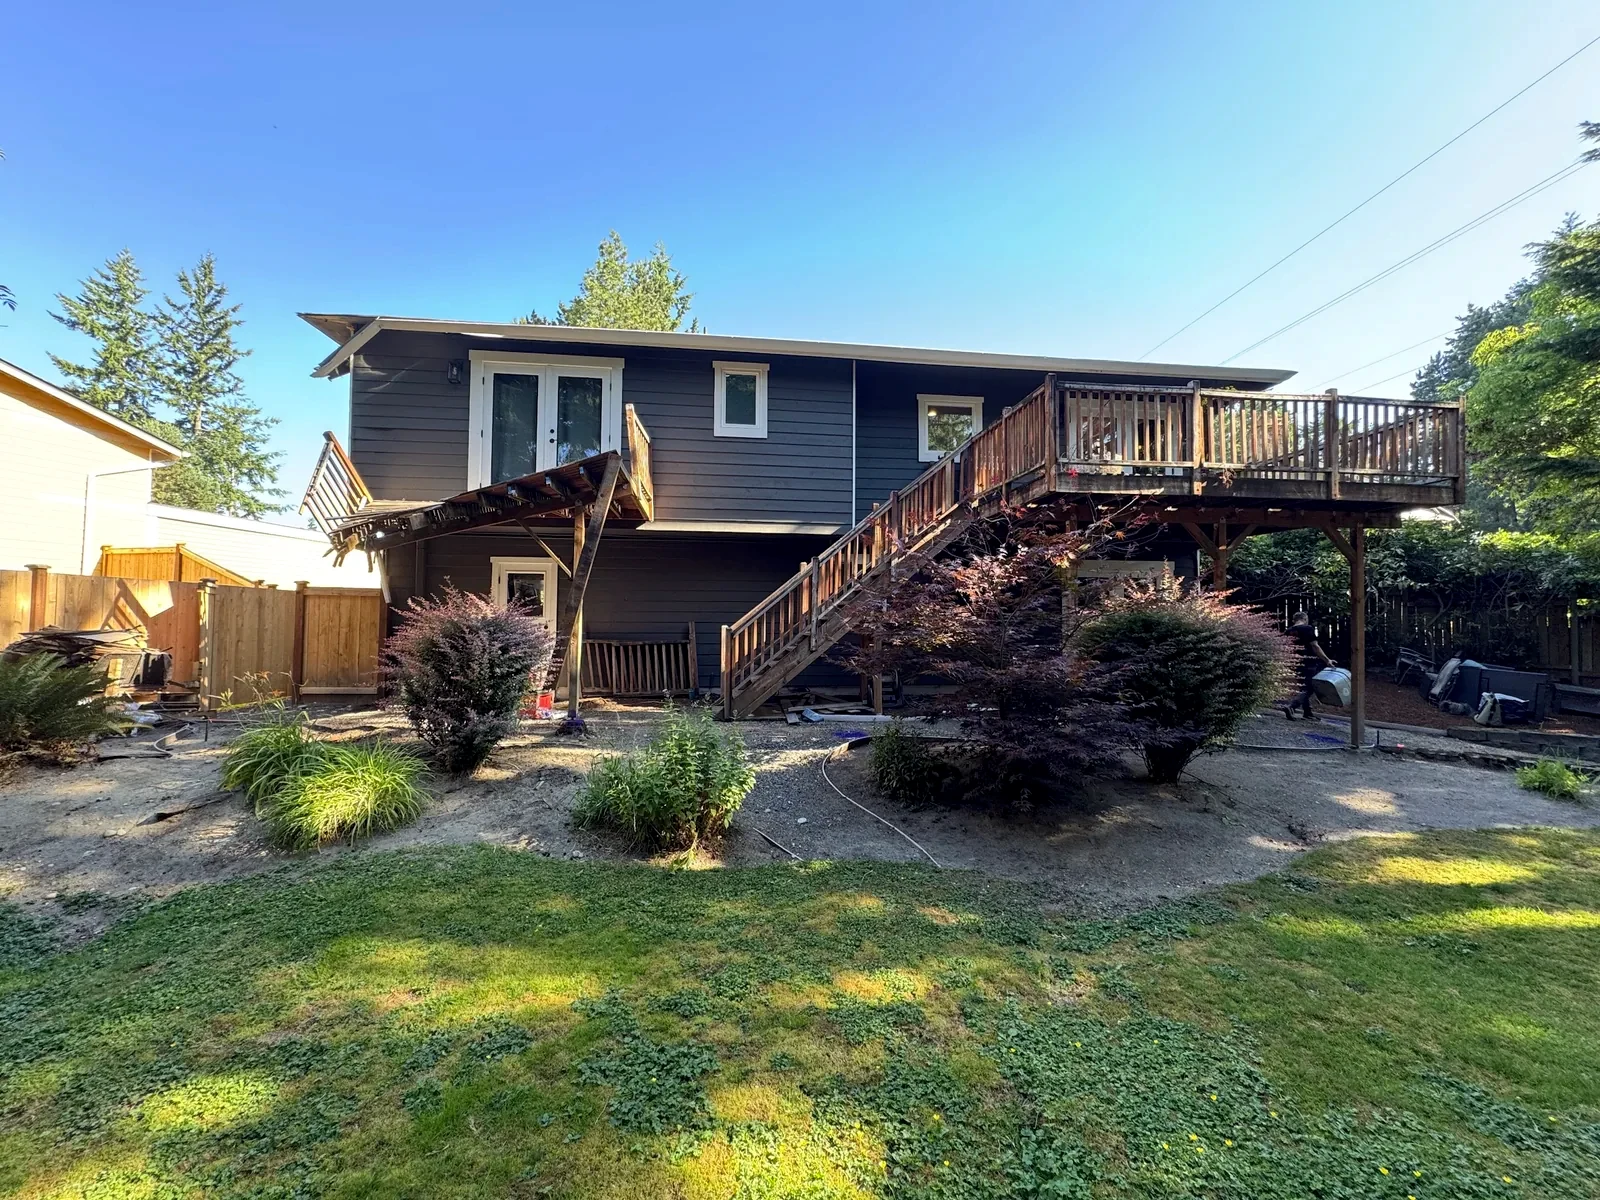
During the site visit, we take measurements and review the existing structures, access, elevation, and drainage. We explain what can be retained, what needs replacement, and what may need further investigation.
- Goals, space use & layout
- On-site measurements
- Structures, access & drainage review
Design, 3D Visualization & Material Selection
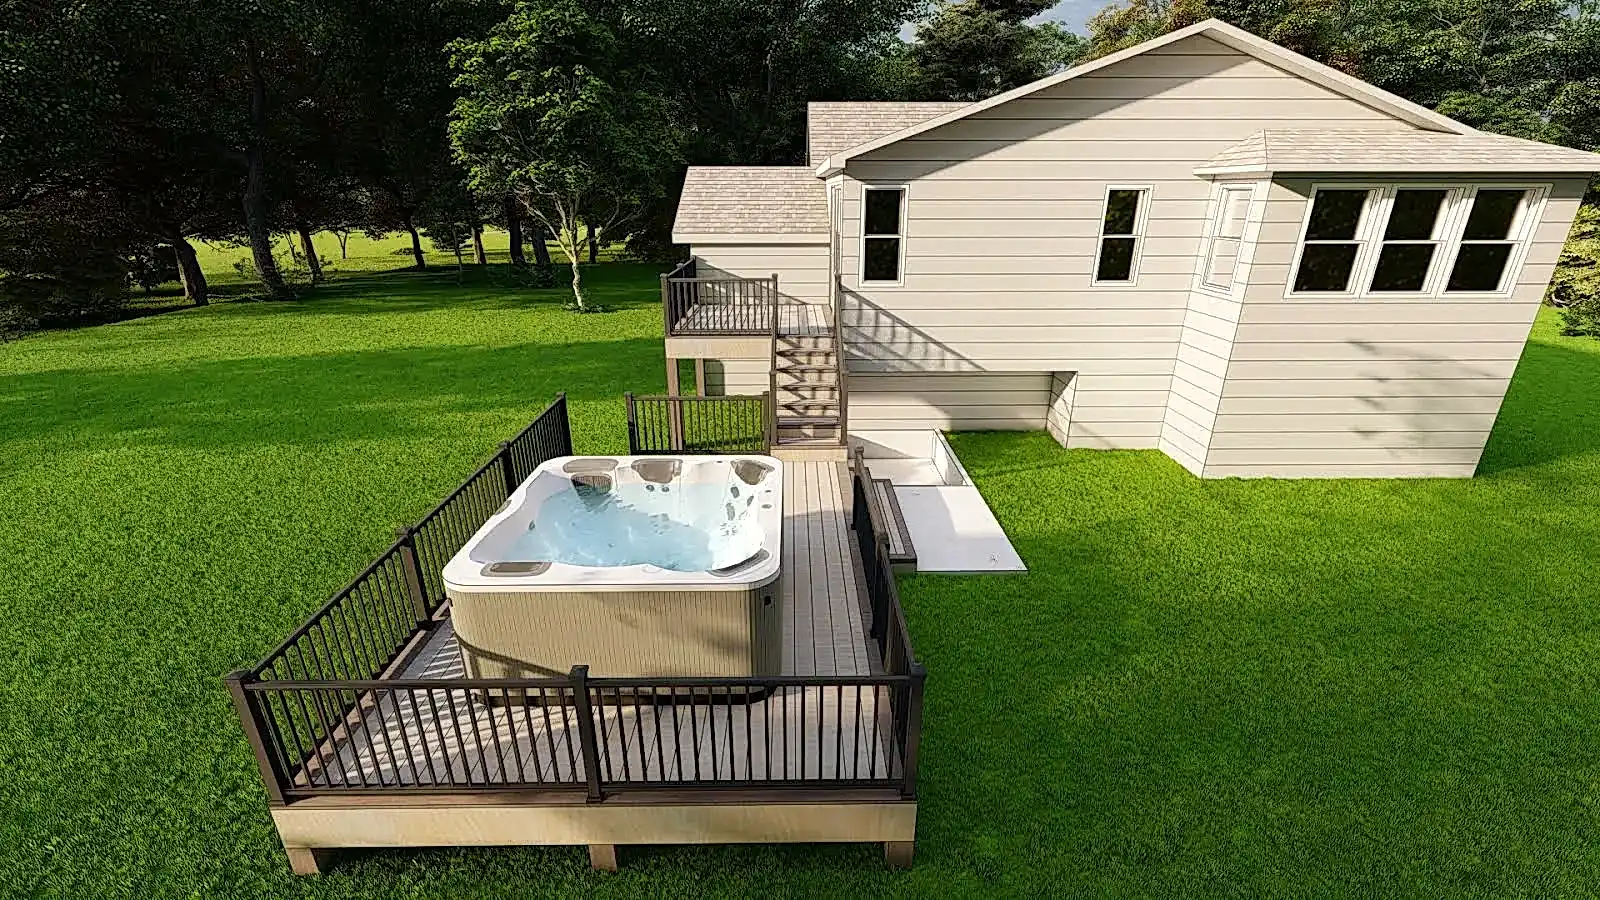
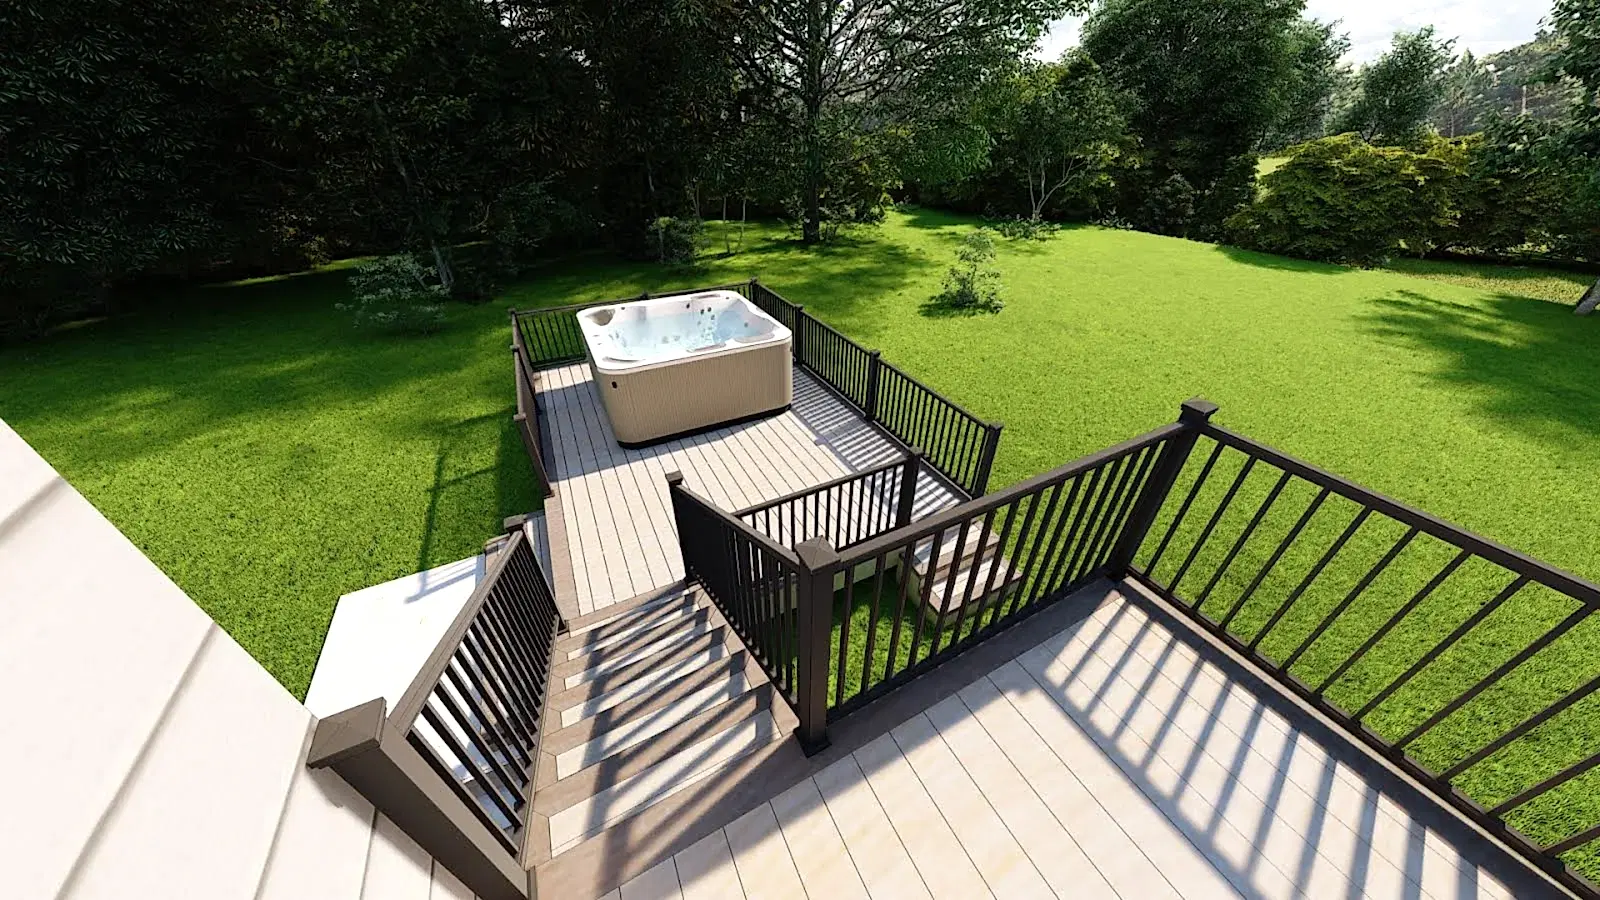
Projects valued at $30,000 or more include a complimentary 3D rendering. It helps you see the proposed layout and the relationship between deck levels, stairs, railings, and selected outdoor features before construction begins.
We review decking colors, railing styles, lighting, waterproofing, and other finishes with you. Smaller projects can be planned using measurements, photographs, drawings, and product samples. A 3D rendering is a design illustration; engineering and permit-ready drawings are identified separately in your estimate when required.
- Complimentary 3D rendering for projects $30,000+
- Decking, railing, lighting & finishes review
- Engineering drawings identified in estimate
Written Estimate, Permits & Scheduling
Your written estimate identifies the work, selected materials, included features, and price. We review allowances, optional upgrades, payment terms, and exclusions before you sign.
When included in your scope, we coordinate engineering, permit documentation, and required inspections. The construction schedule takes account of permits, material availability, custom fabrication, and weather. If demolition reveals work outside the agreed scope, we document the condition and provide a written change order for your approval before proceeding with that additional work.
- Written estimate with price & exclusions
- Permits & inspections when in scope
- Written change order for added work
Construction & Communication
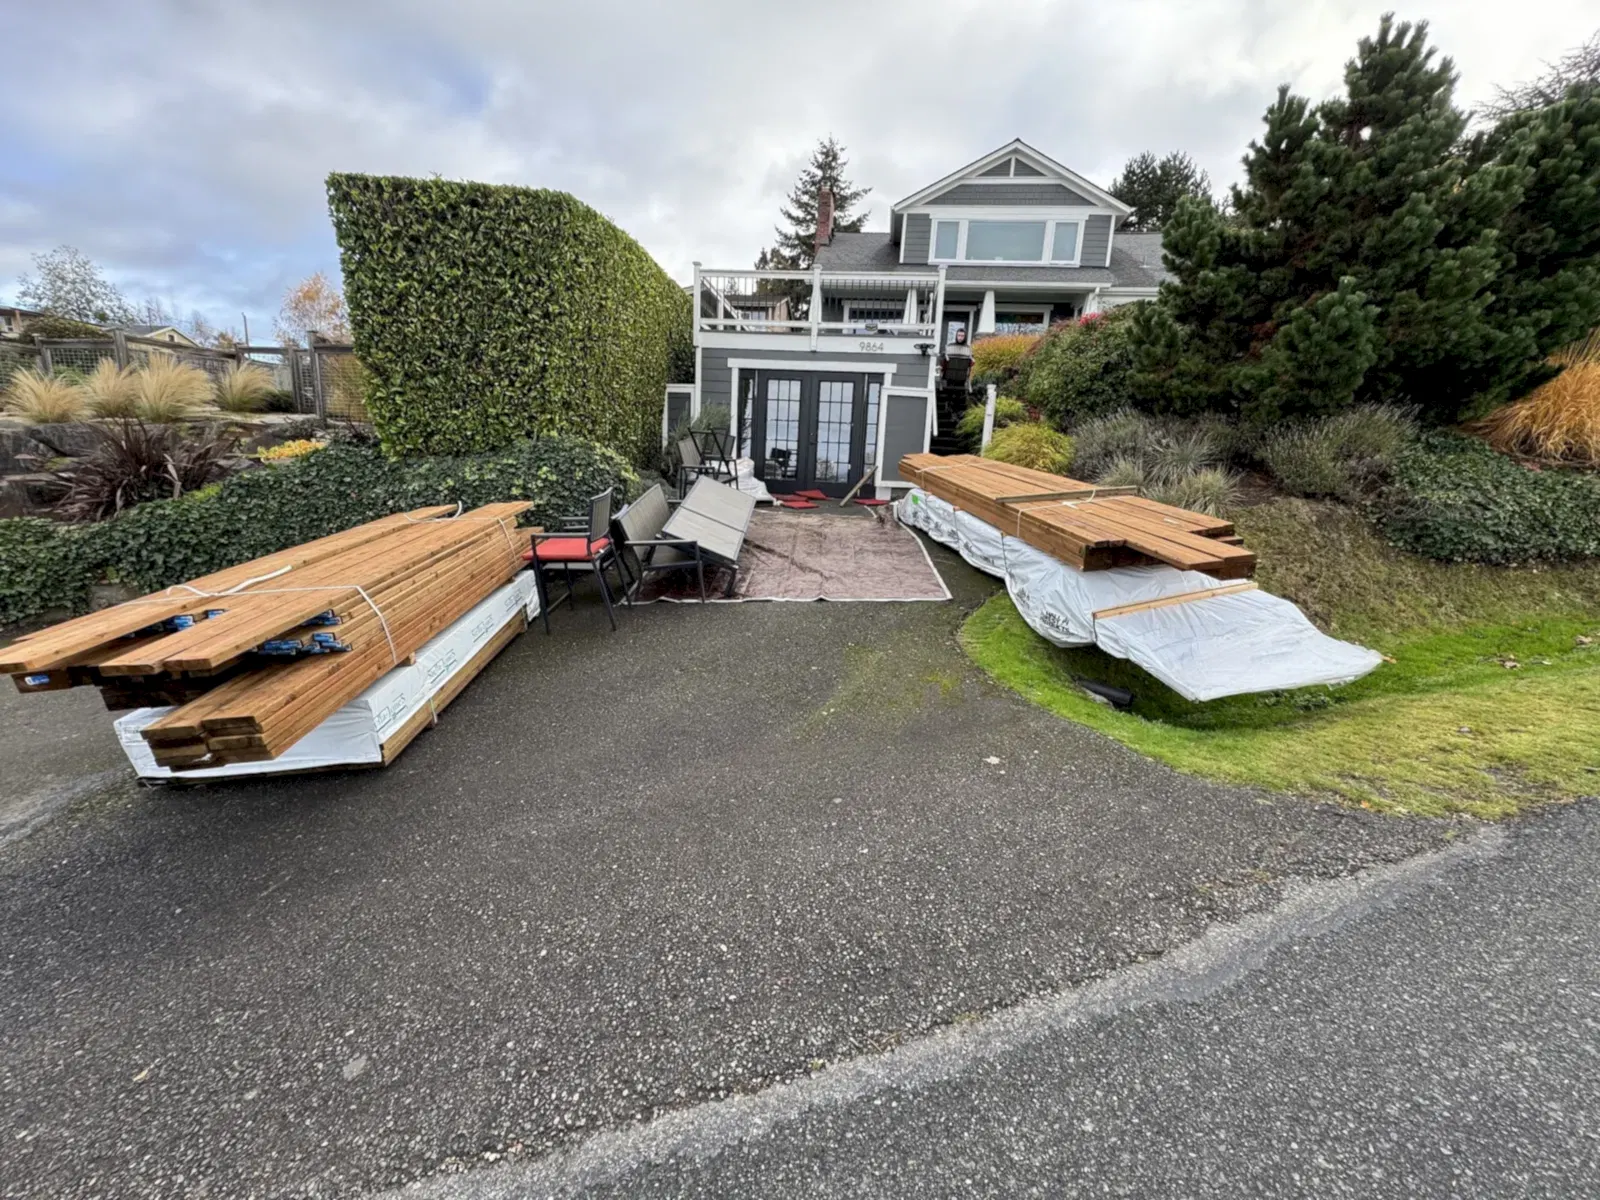
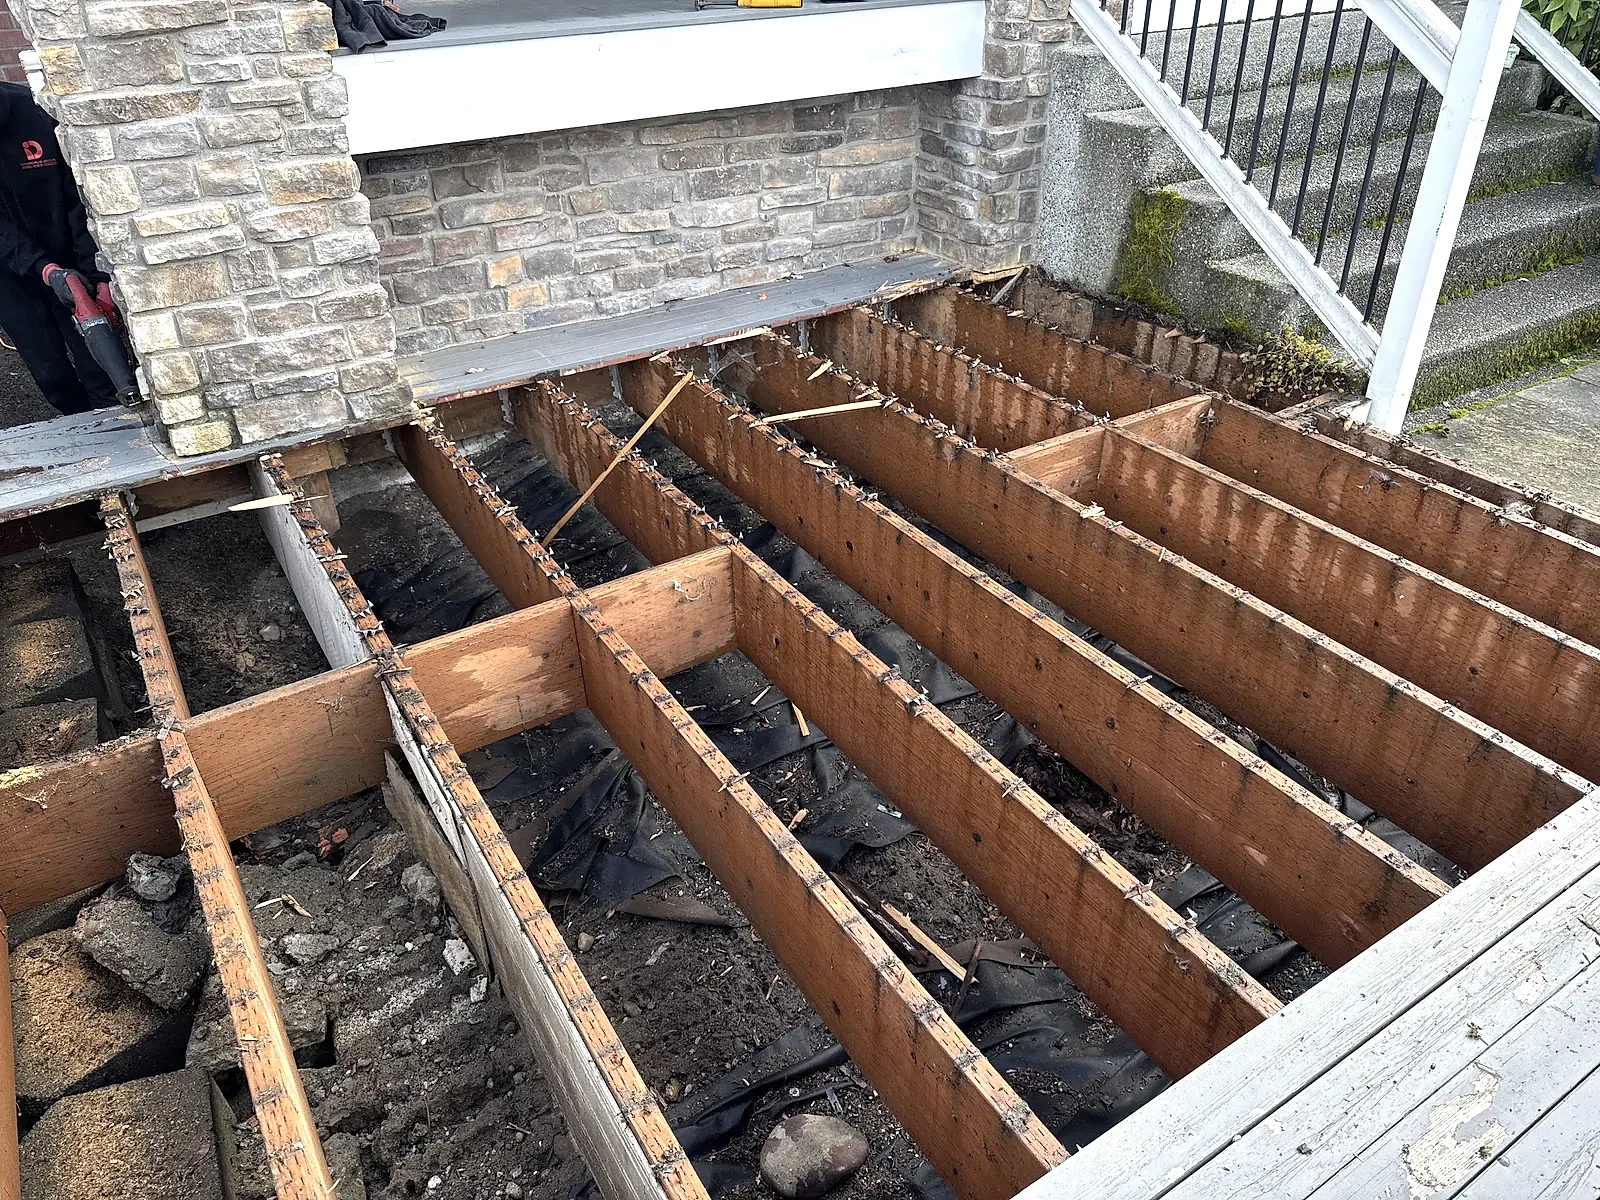
We coordinate delivery and installation, protect the surrounding work areas, and maintain project-related cleanup. You have a company contact for questions and updates throughout construction.
Our scope can bring together decking, stairs, railings, waterproofing, patios, lighting, and other agreed outdoor improvements, so the different parts of the project are planned together.
- Delivery & installation coordination
- Site protection & cleanup
- One company contact throughout
Final Walkthrough & Handover
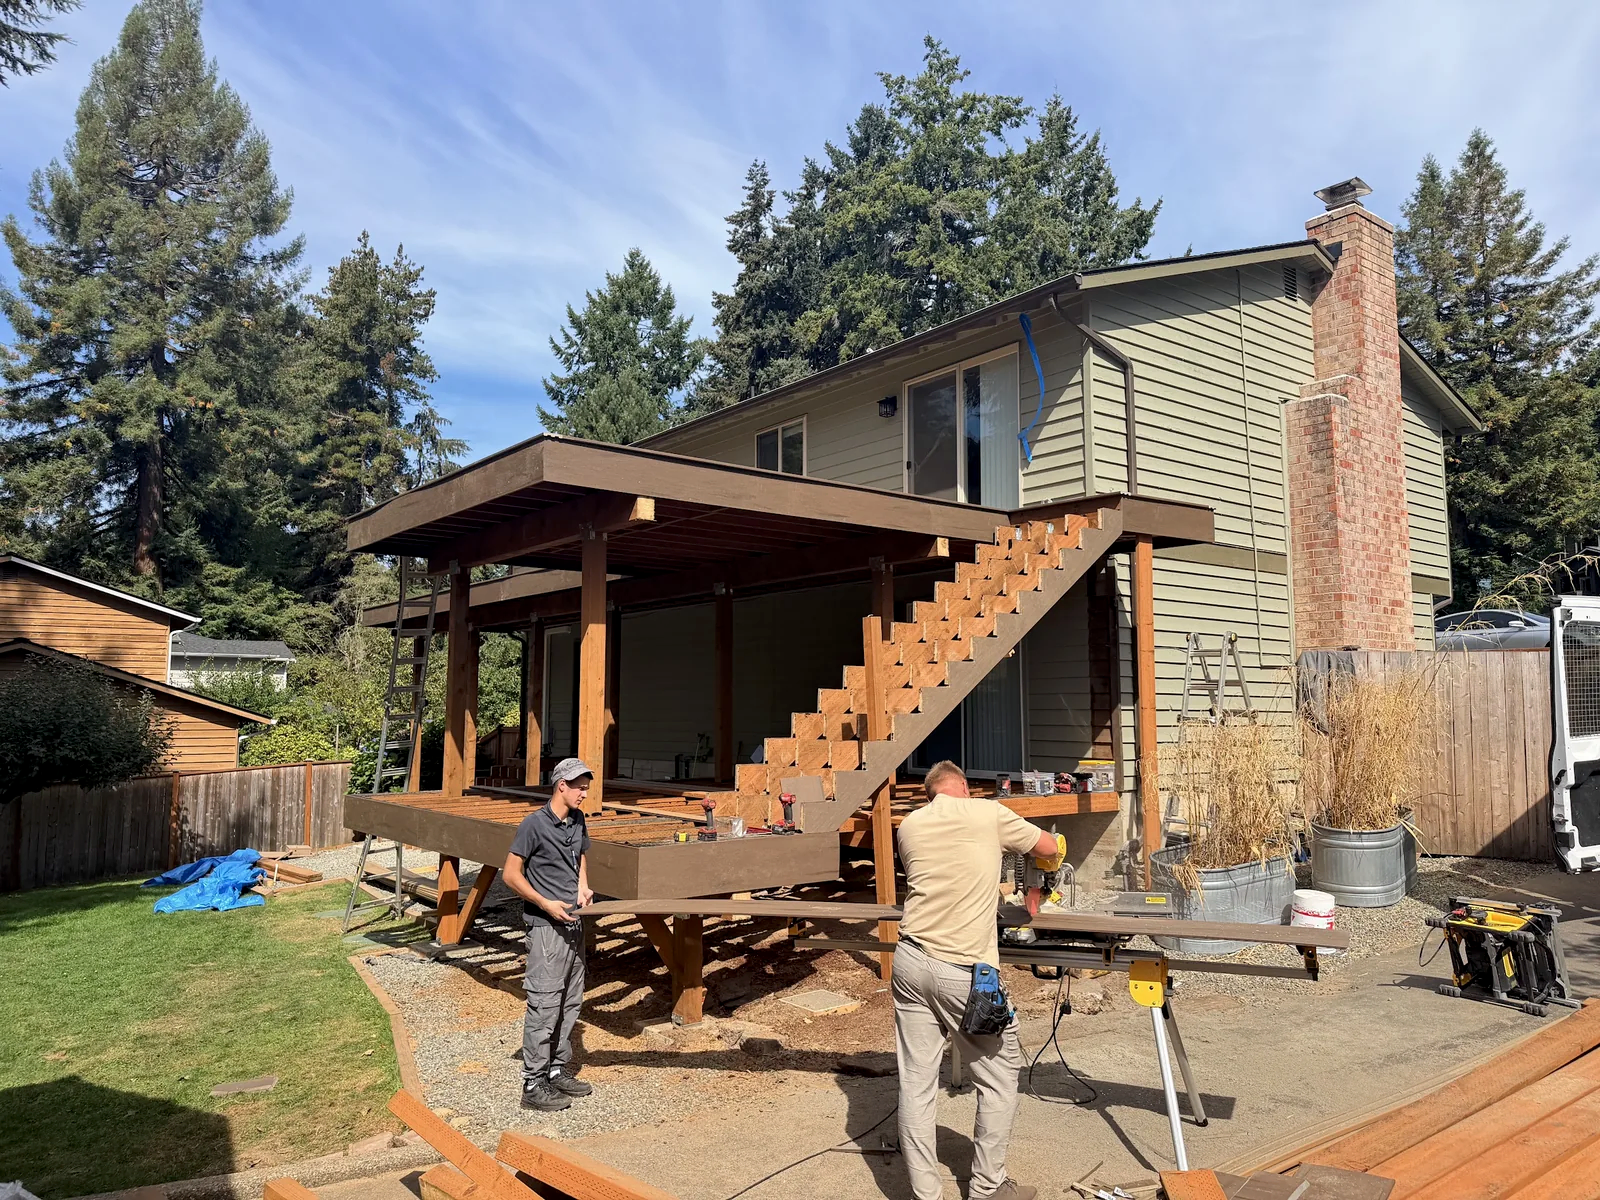
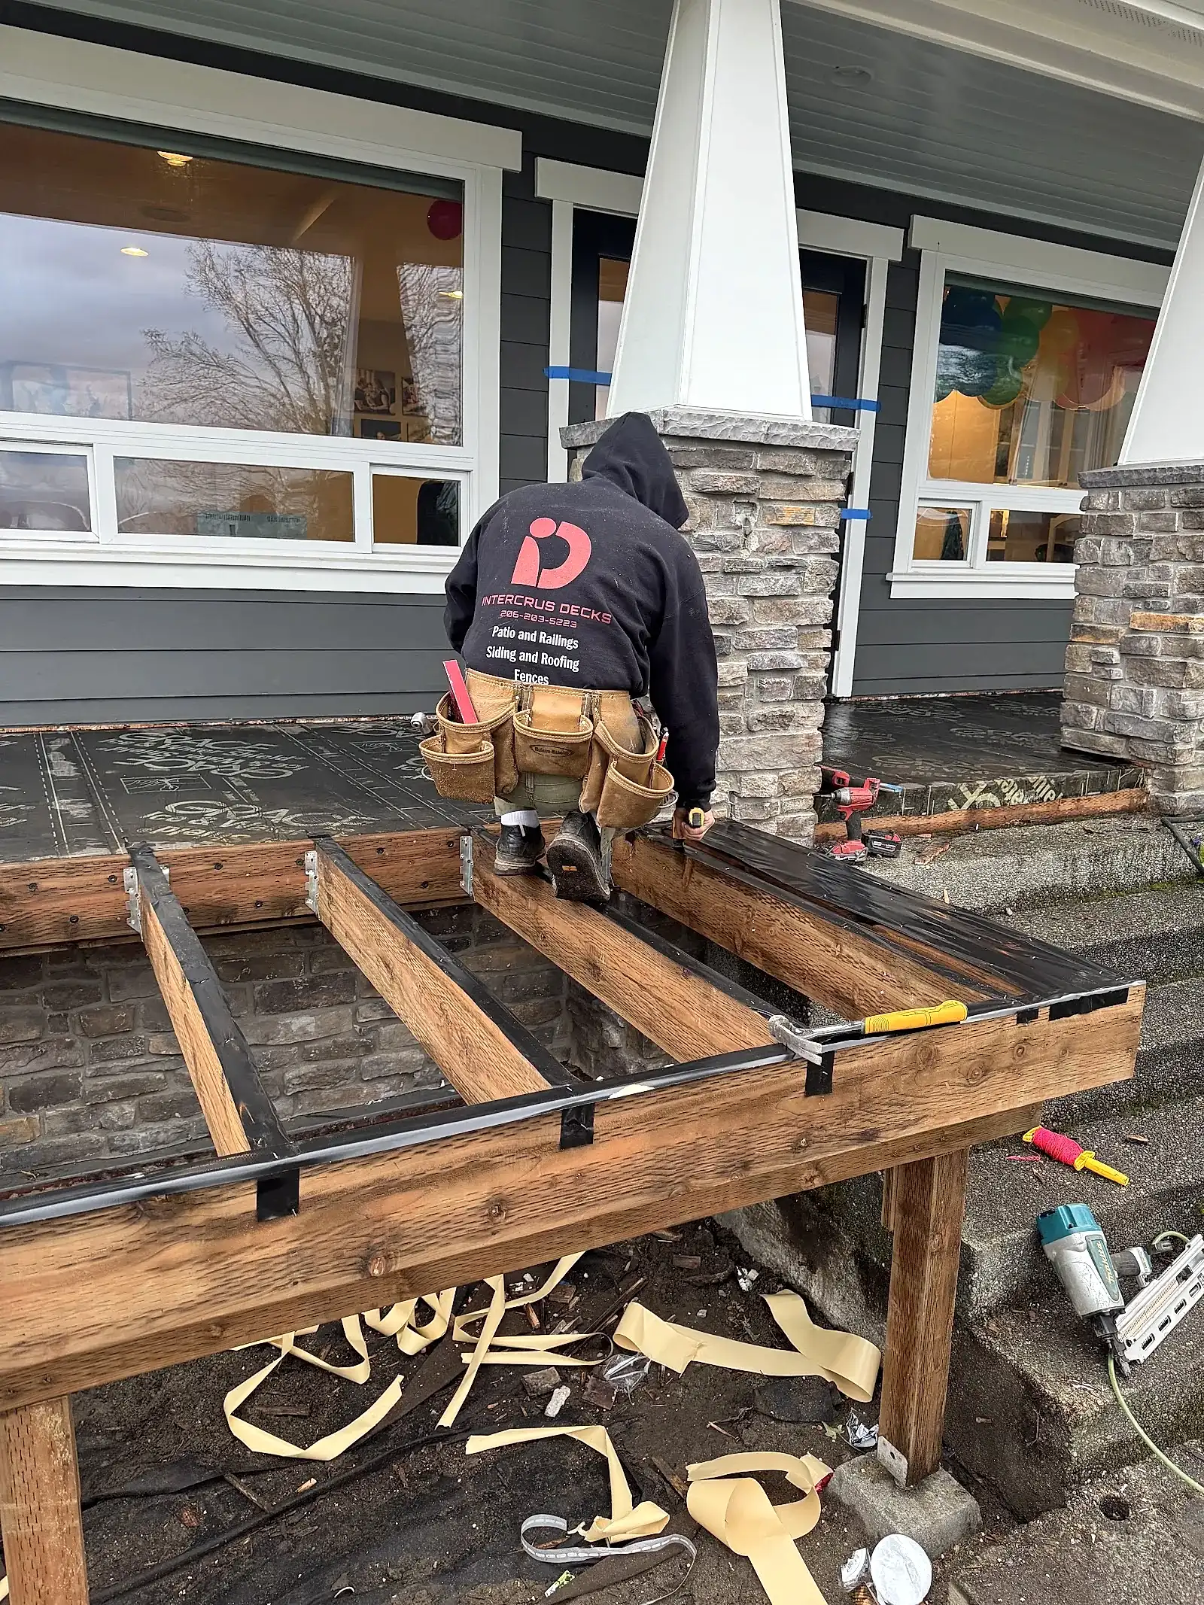
We walk through the finished project with you, review any remaining items, and explain the care requirements for the installed materials.
We also review the applicable workmanship and manufacturer warranty information.
- Walkthrough of the finished project
- Care requirements for installed materials
- Workmanship & manufacturer warranty review
Our approach
A clear approach to planning
and building your project
We believe good construction starts with the right decisions. Our approach focuses on understanding your property, helping you make informed choices, and keeping the work organized from start to finish
Call today for a free estimate(206) 627-4210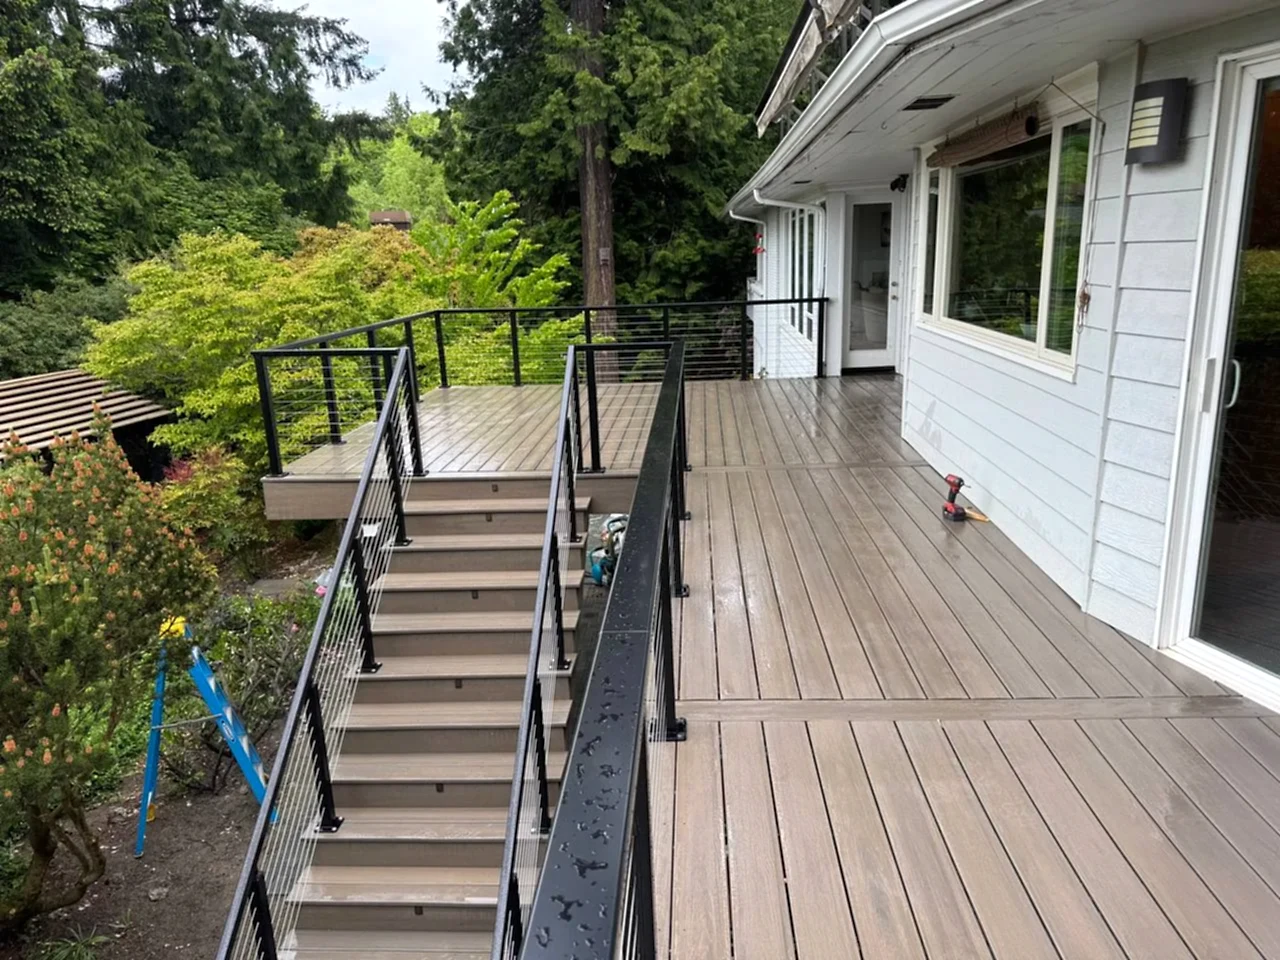
Tailored to your project
We consider your property's unique characteristics, your preferences, and your priorities to find the right solution for your home
Honest communication
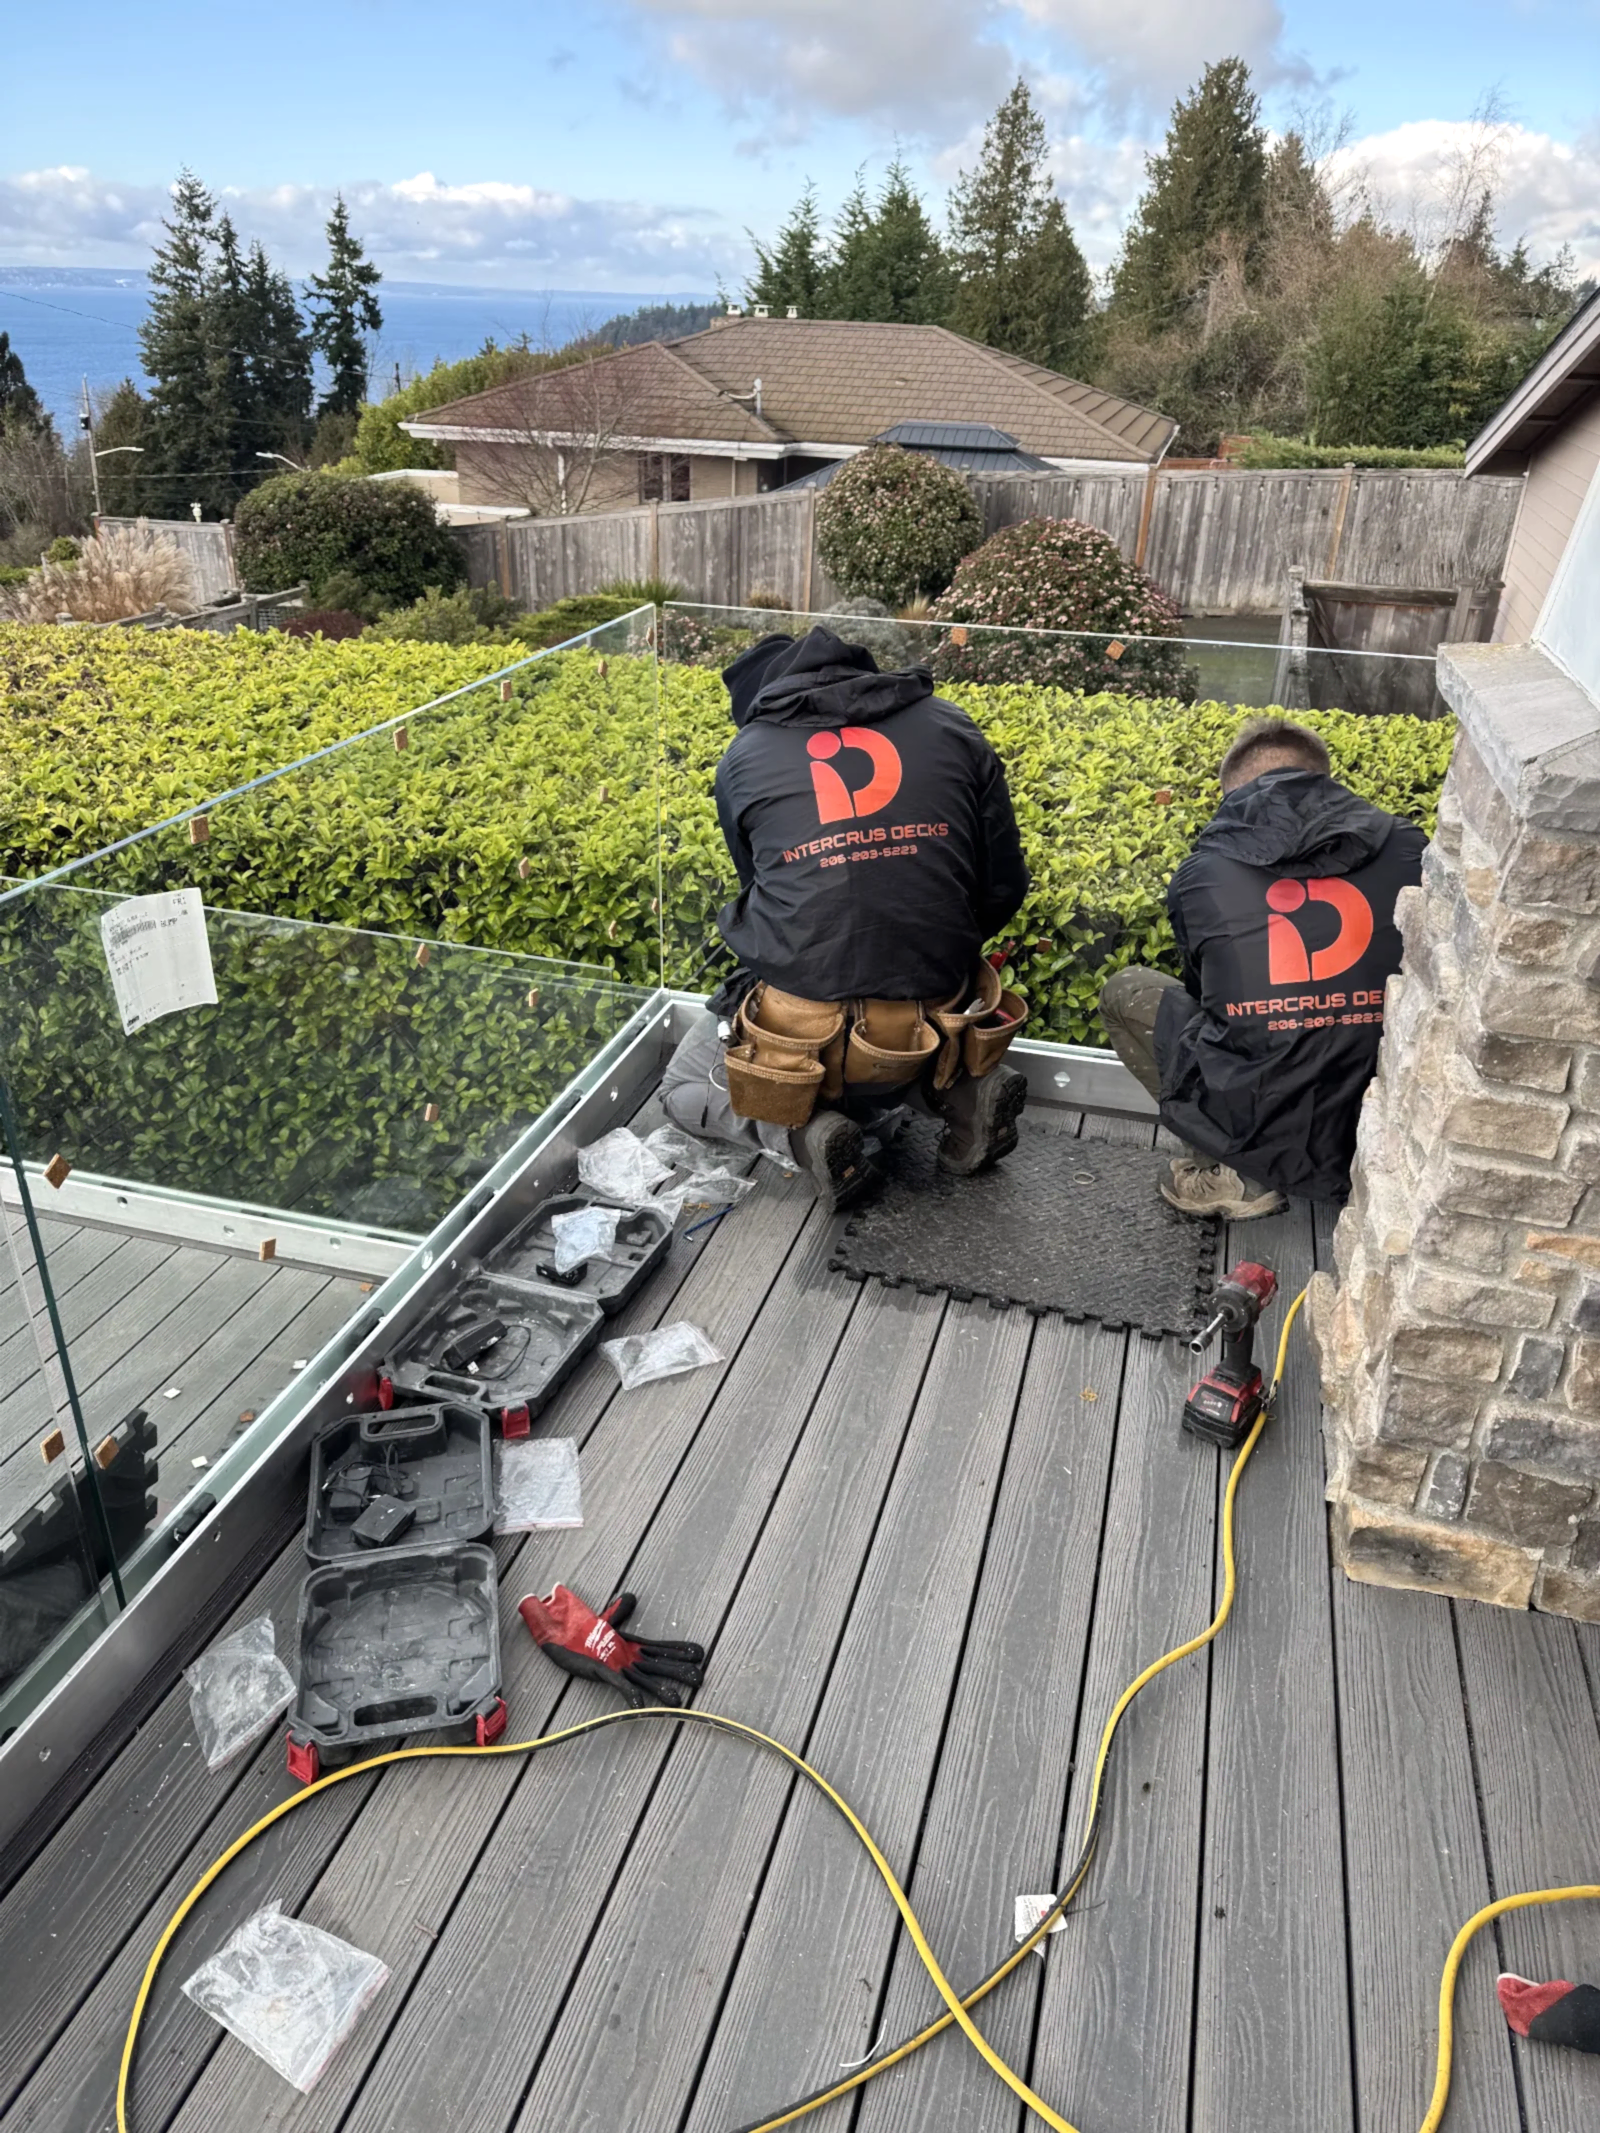
We explain material options, construction requirements, and pricing so you understand what you're choosing and what to expect
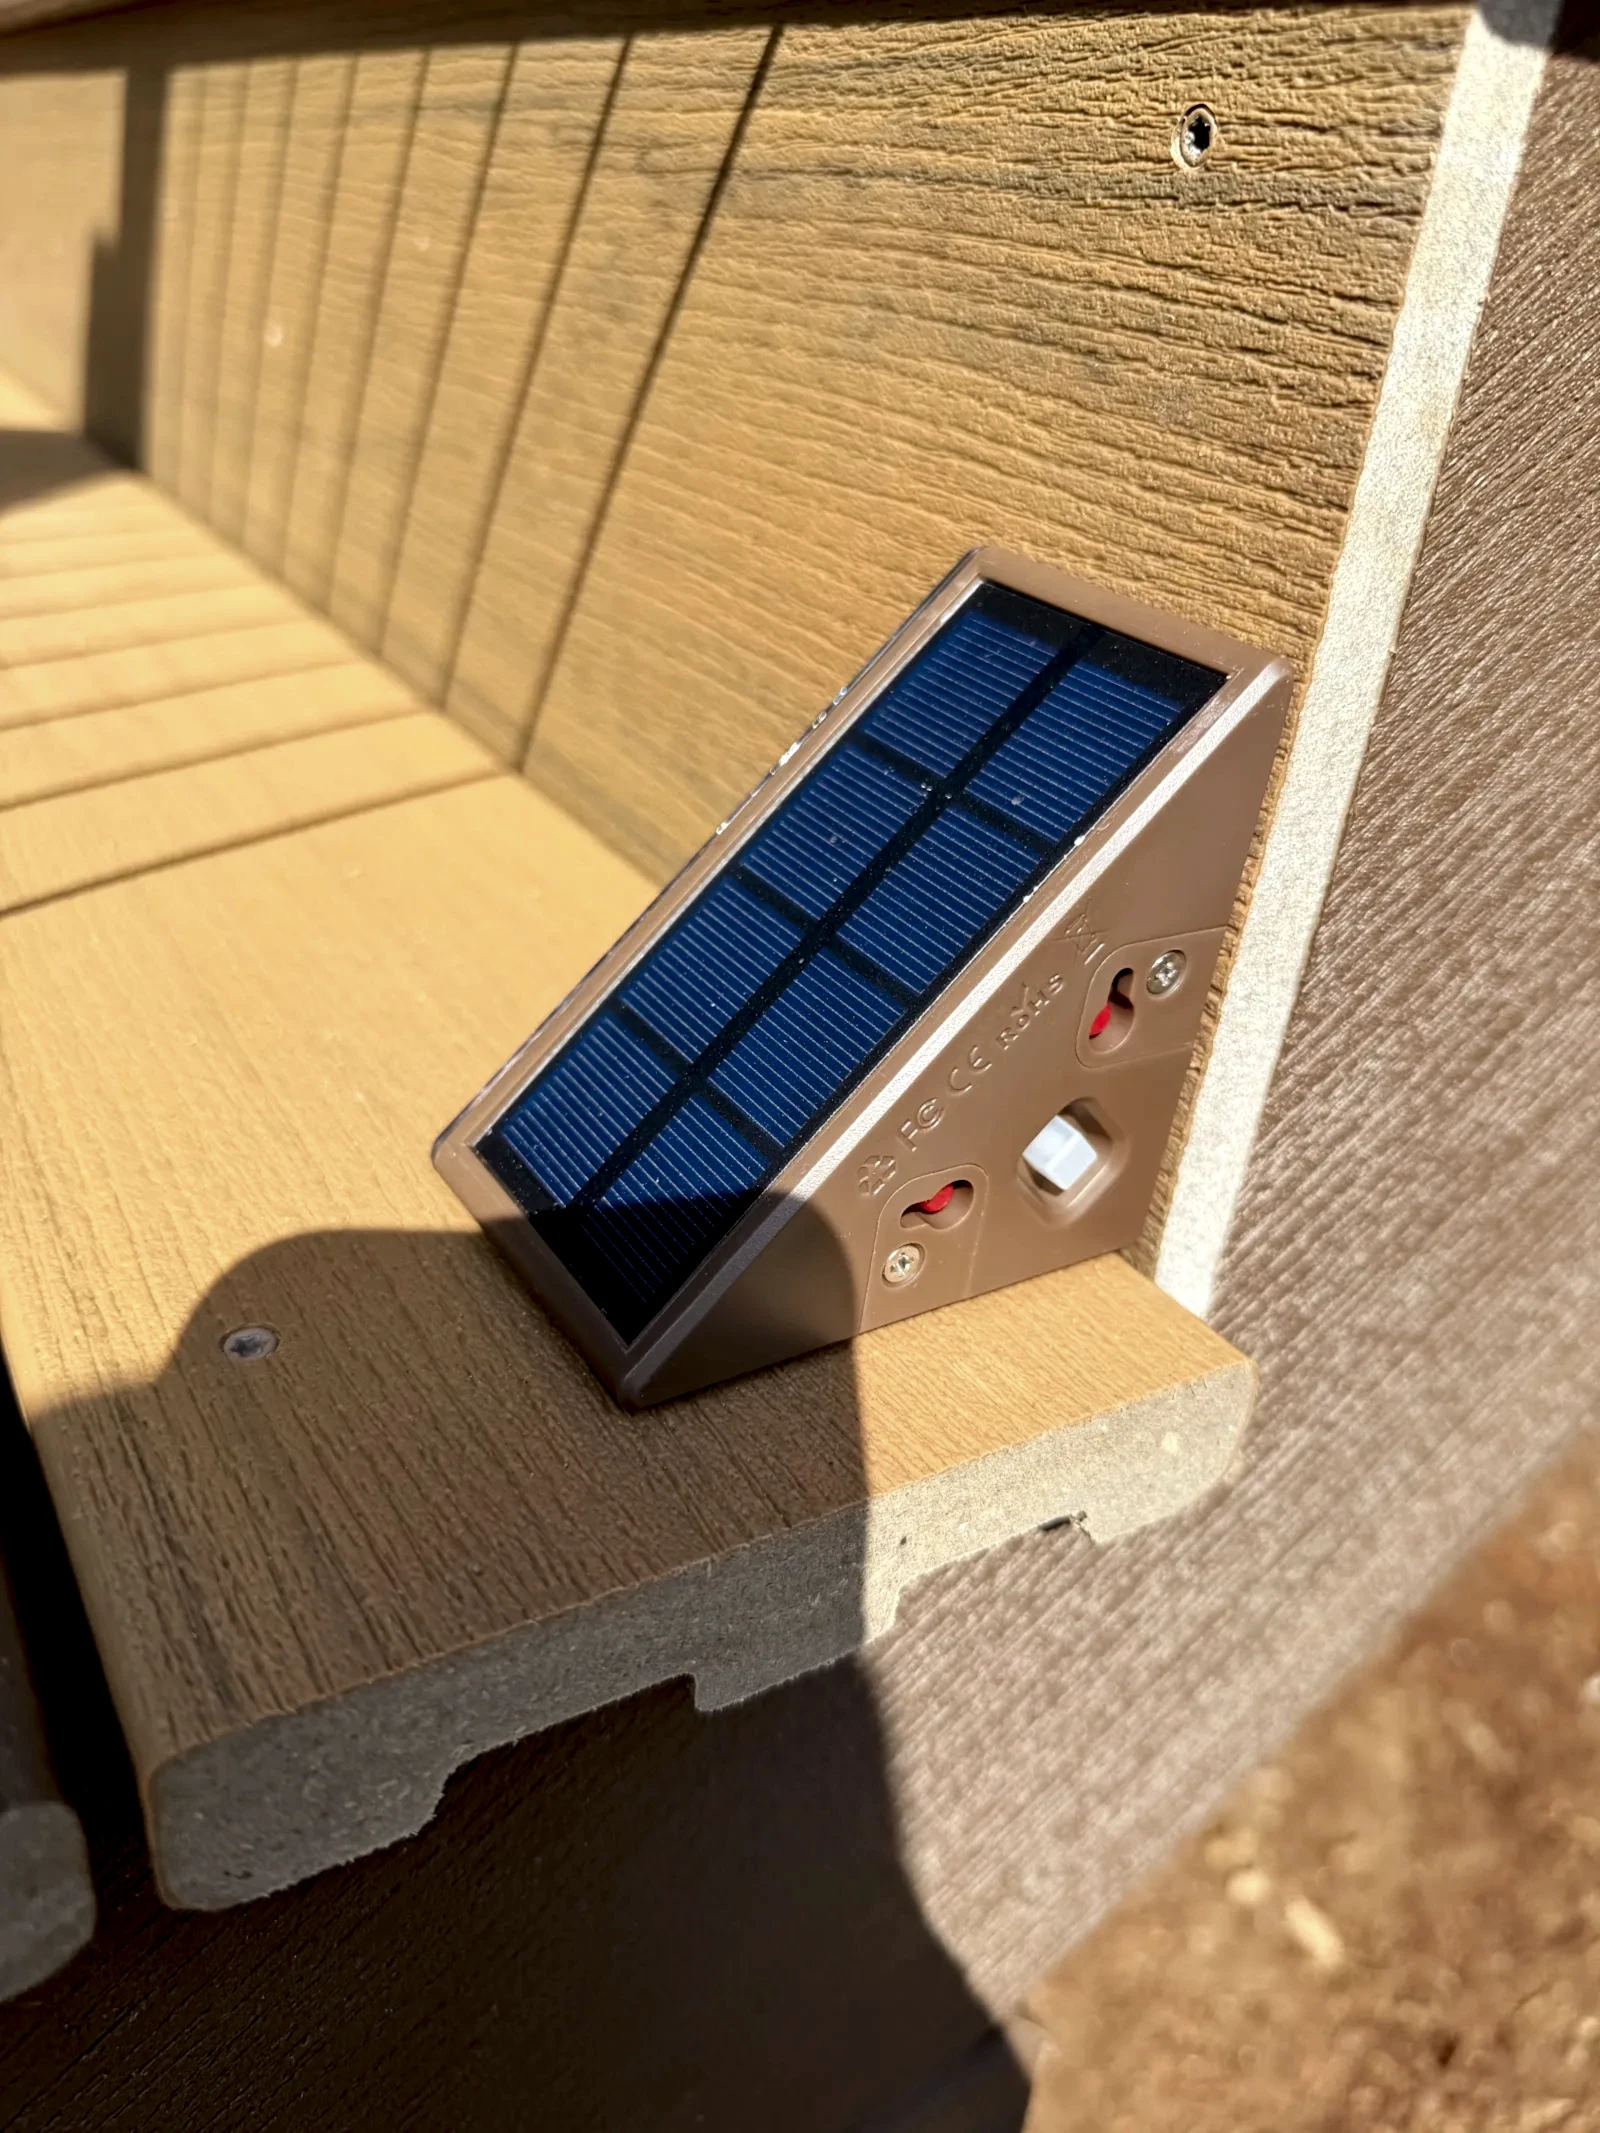
Attention to detail
Our project managers and construction crews work closely together, paying attention to both structural work and the finishing details
Featured projects
Completed projects. See the results for yourself
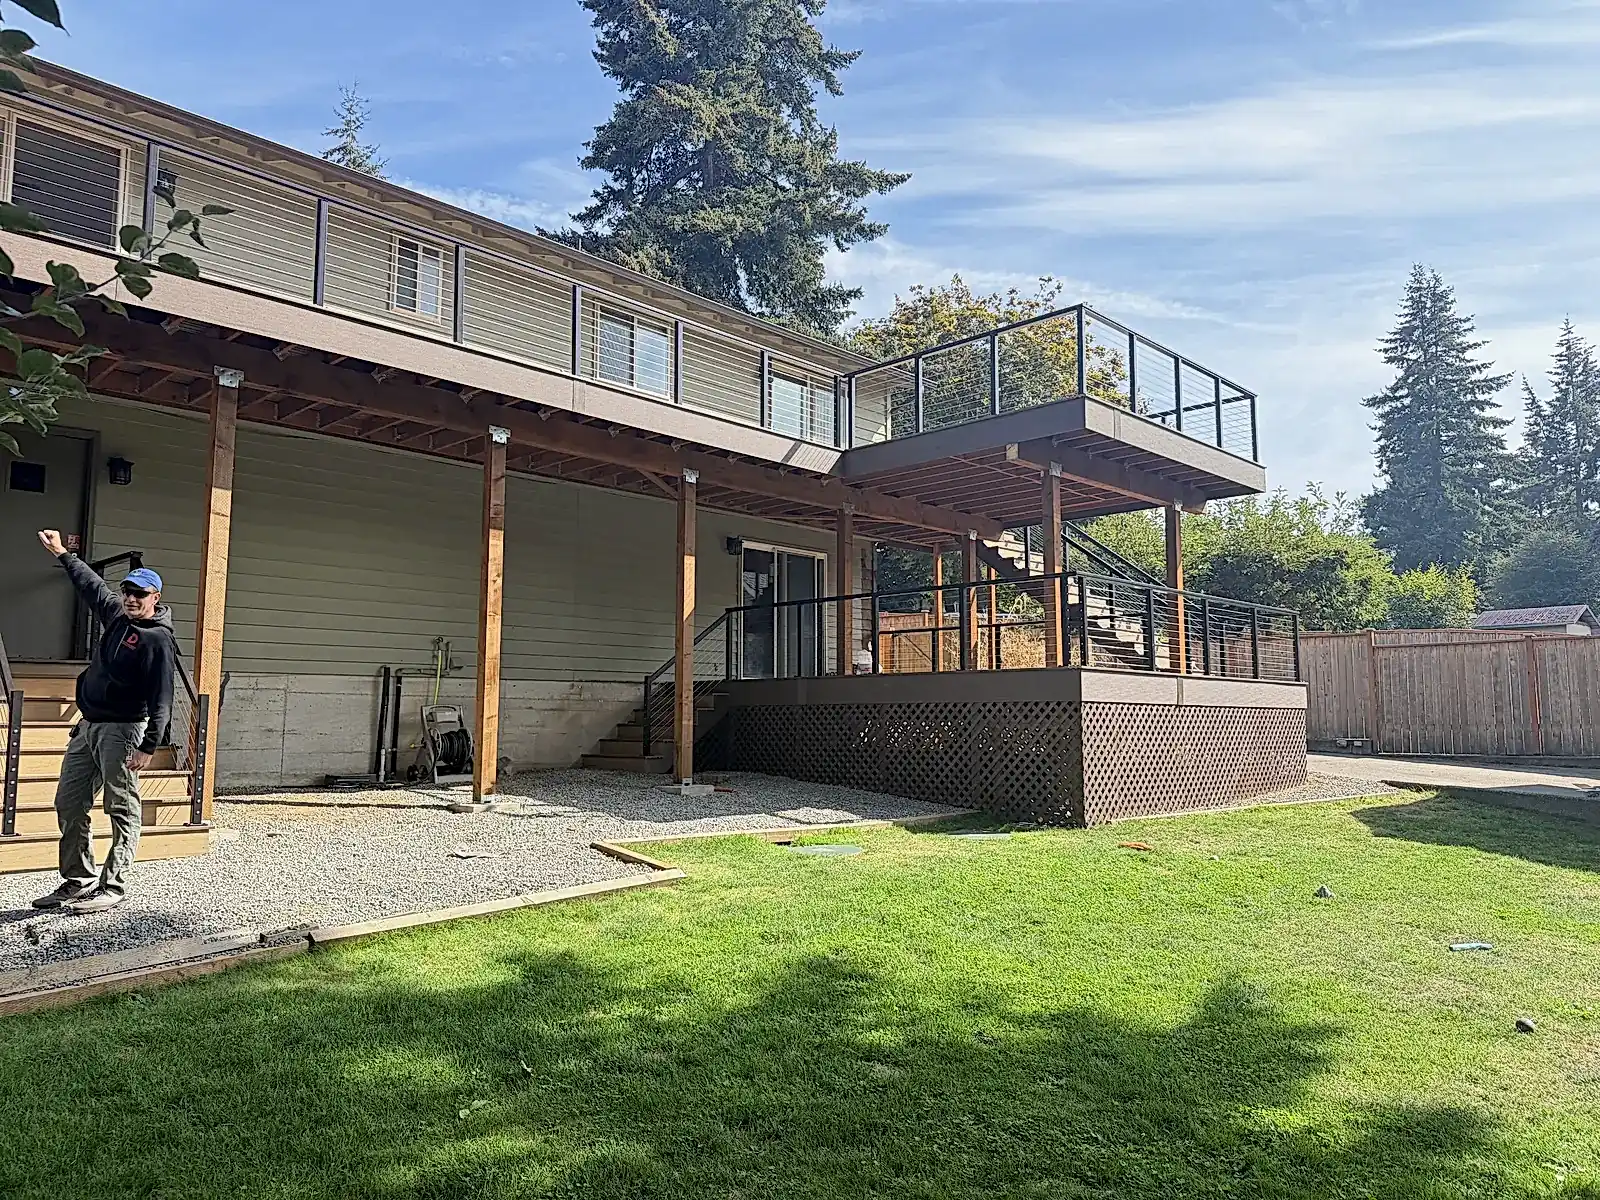
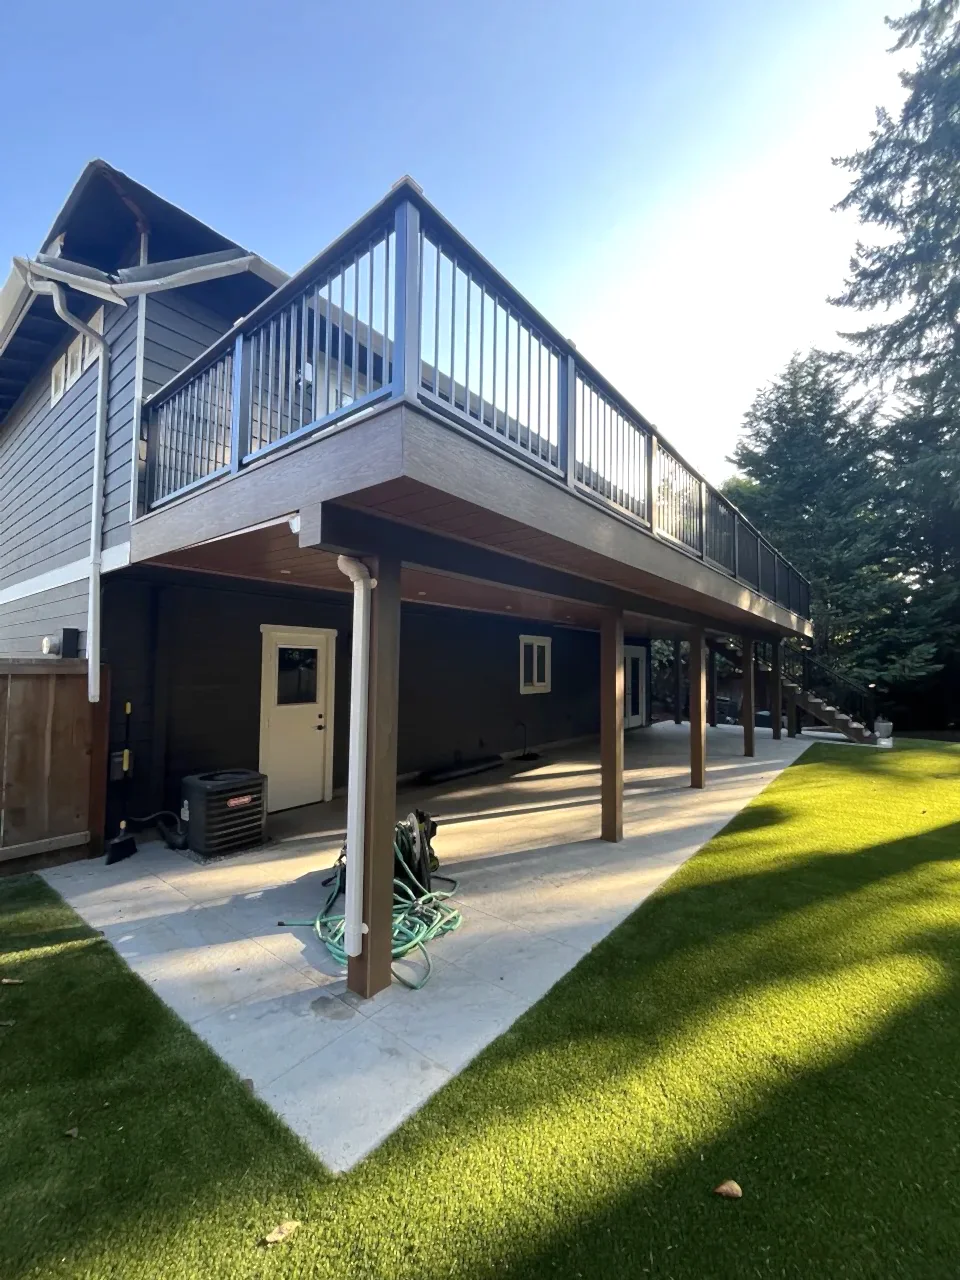
Explore real deck projects to see the materials, construction details, and finished results of our work
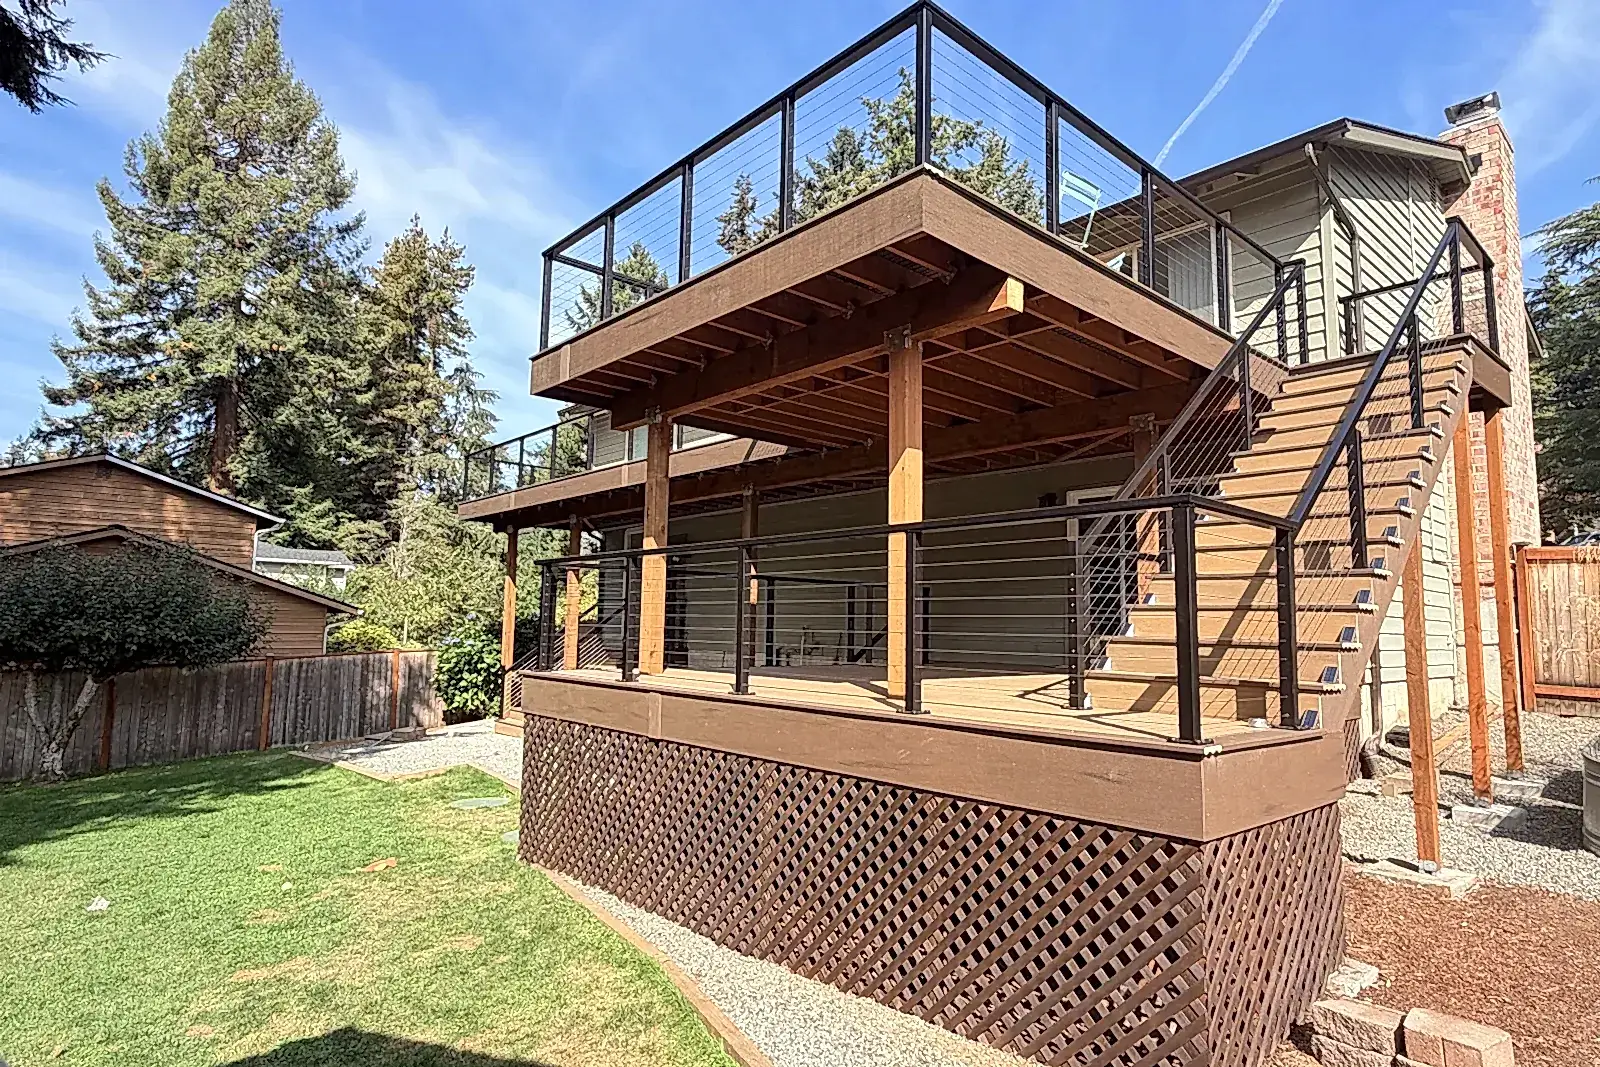
Two-Level TimberTech Deck in Normandy Park
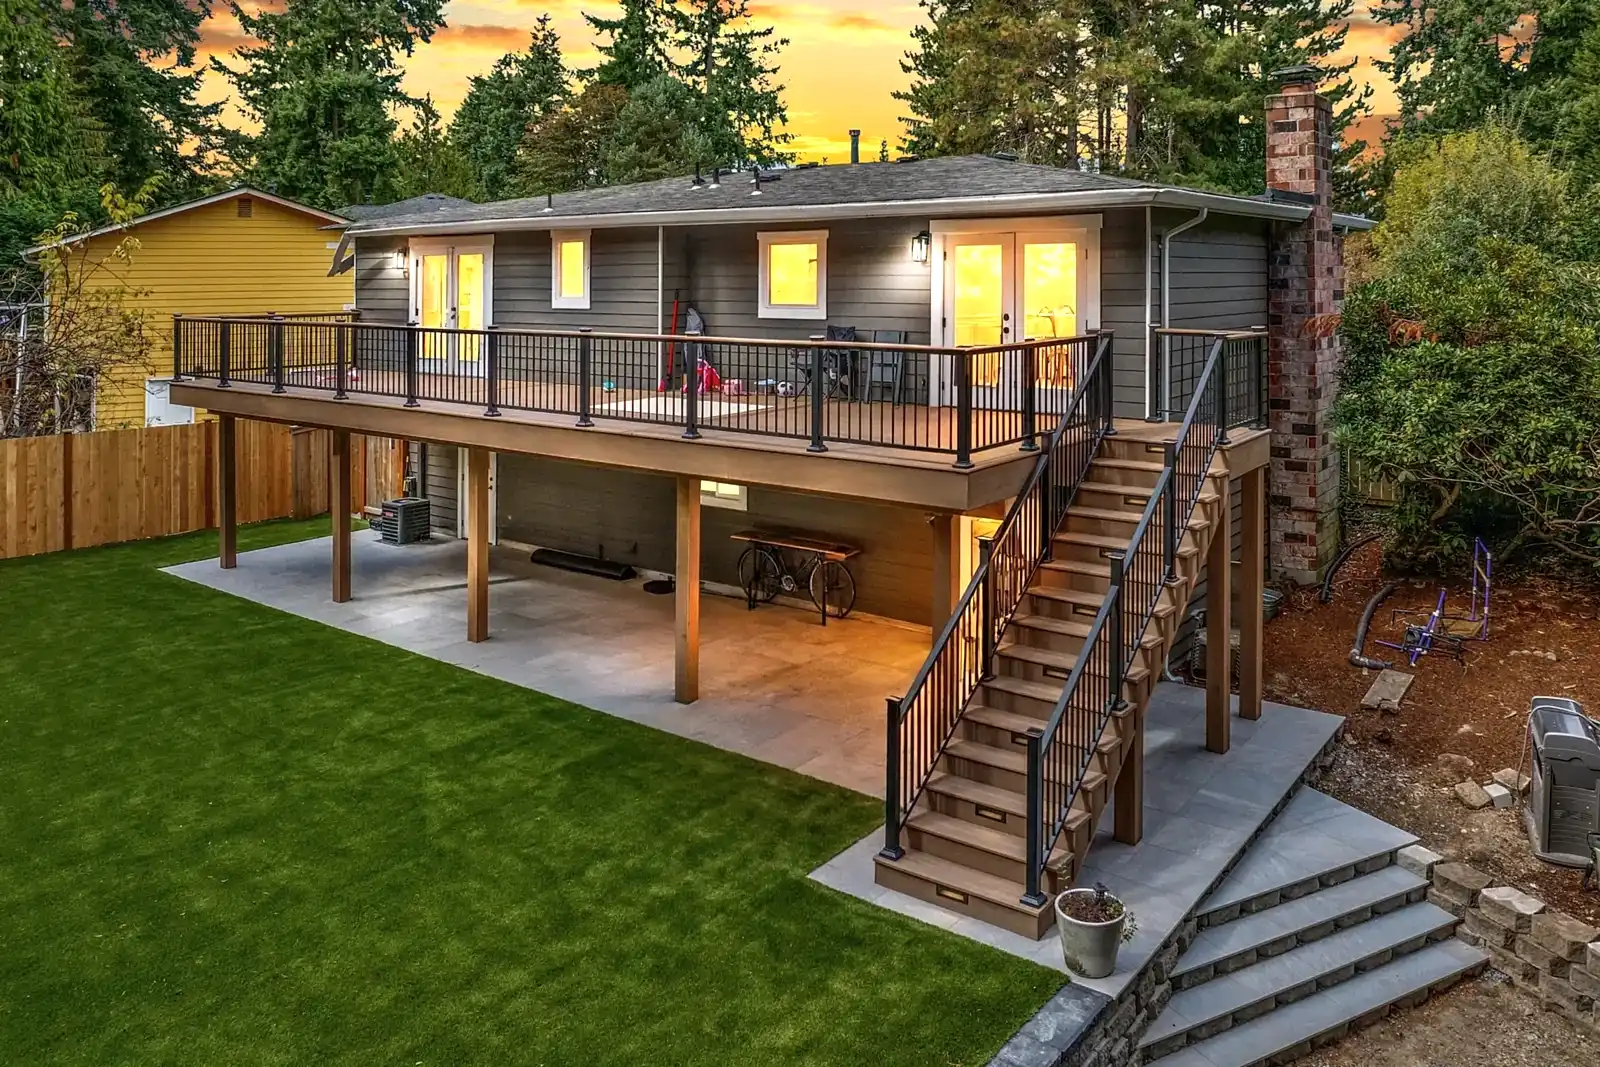
Wolf Serenity Deck and Covered Italian Tile Patio in Kirkland
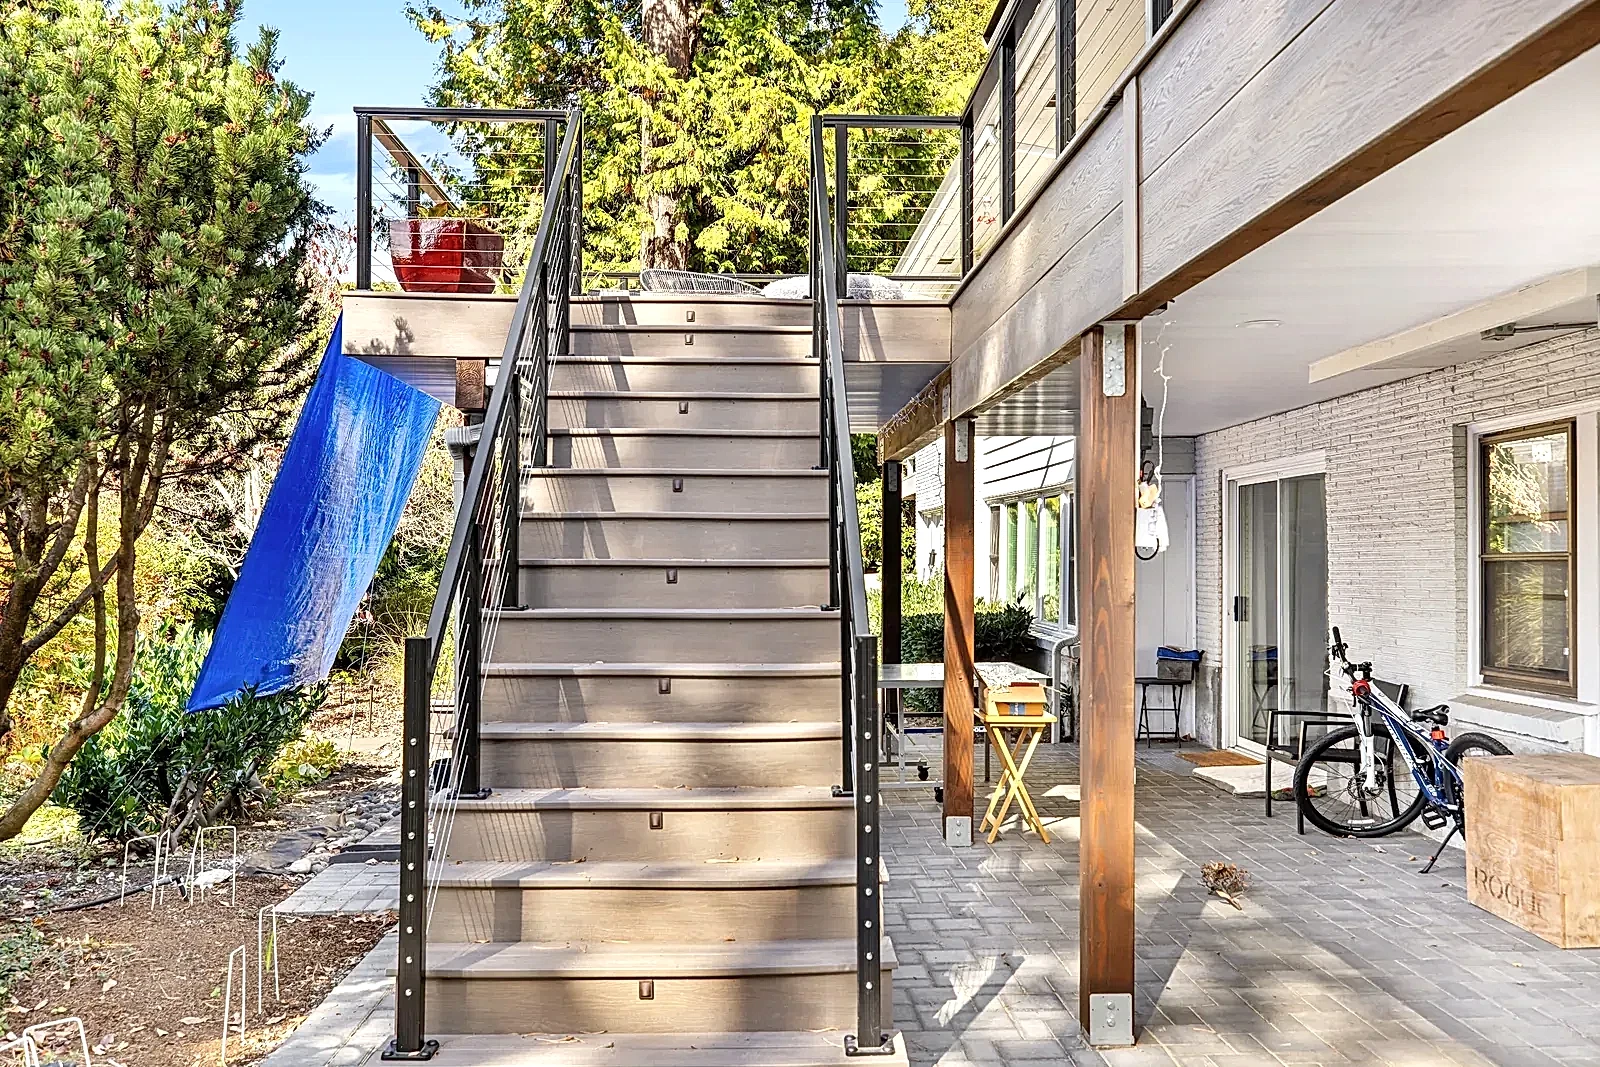
MoistureShield Deck and Covered Paver Patio on Mercer Island
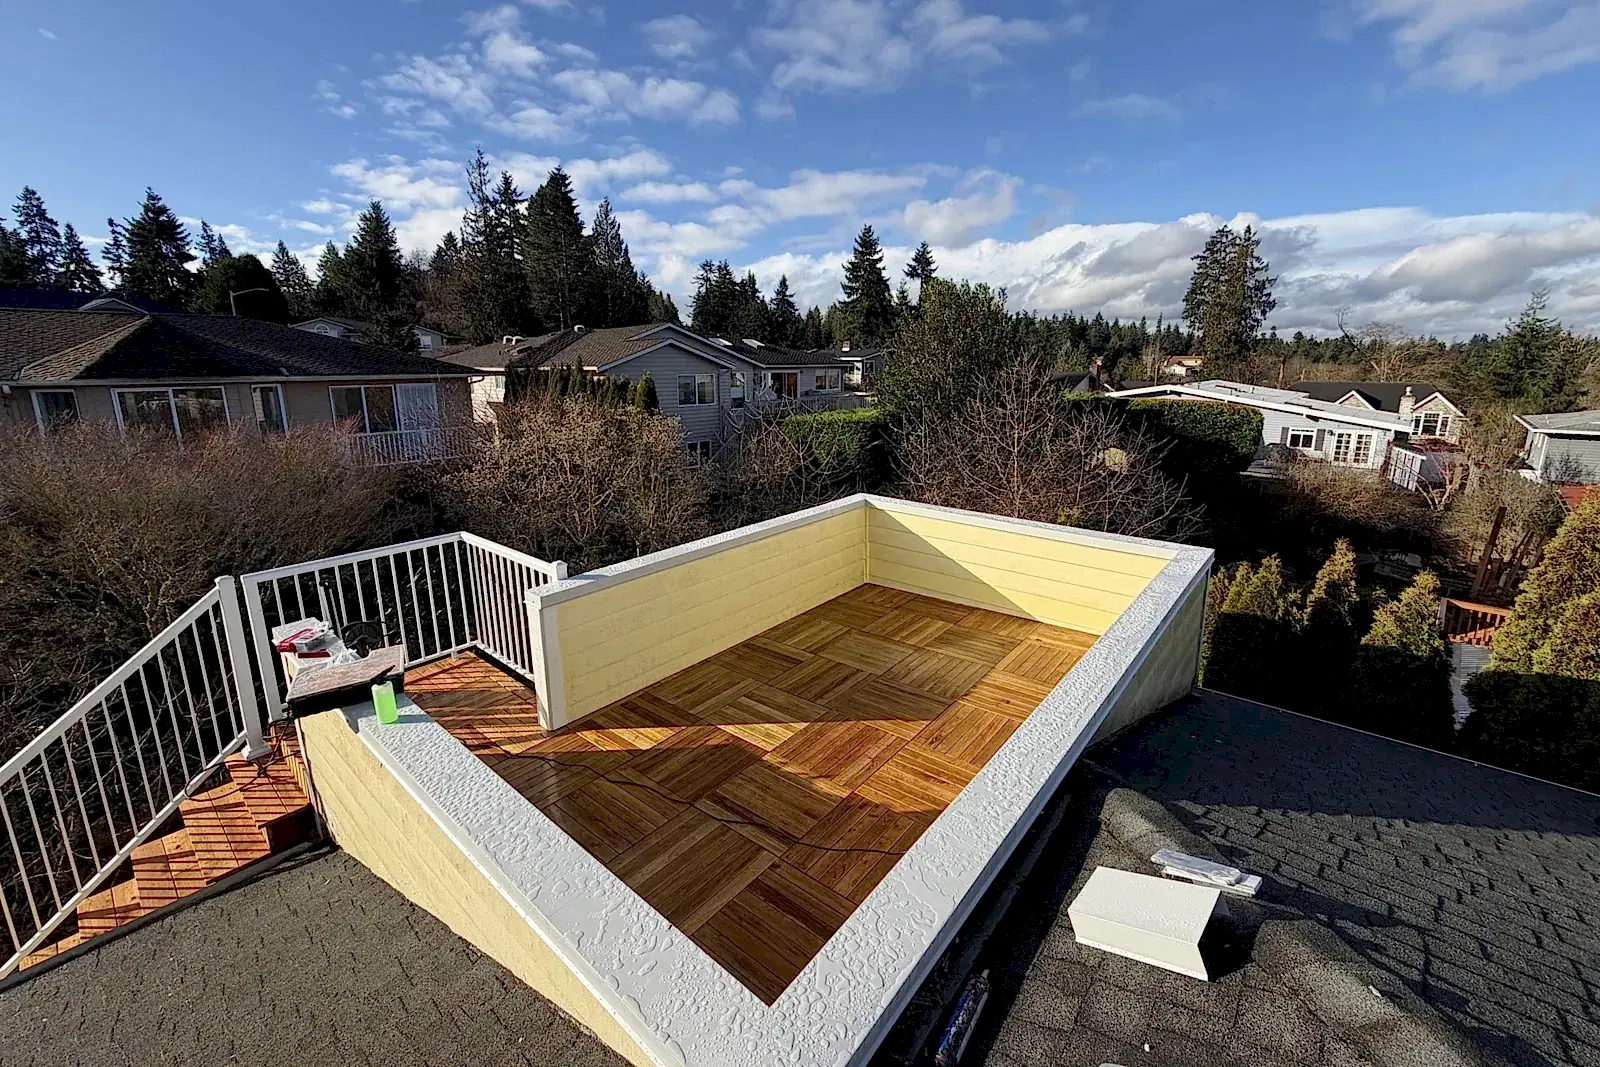
Black Locust Rooftop Deck and Balcony Renovation in Edmonds
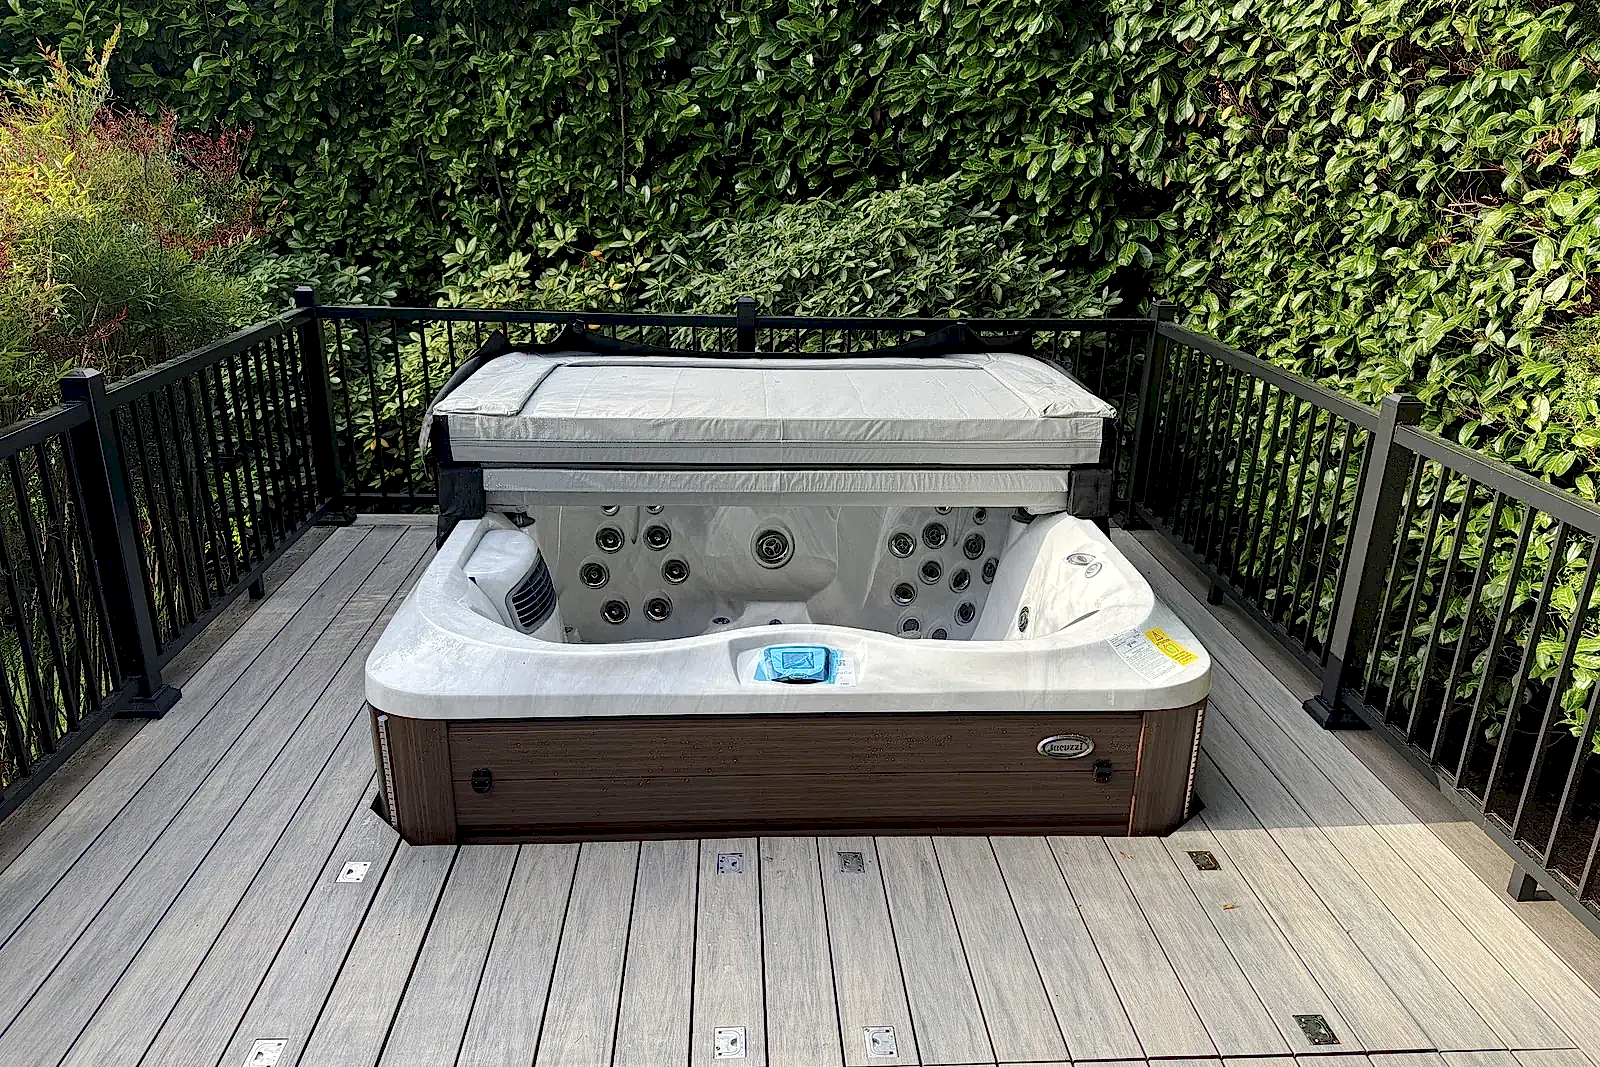
Wolf PVC Deck and Hot Tub Installation in Seattle
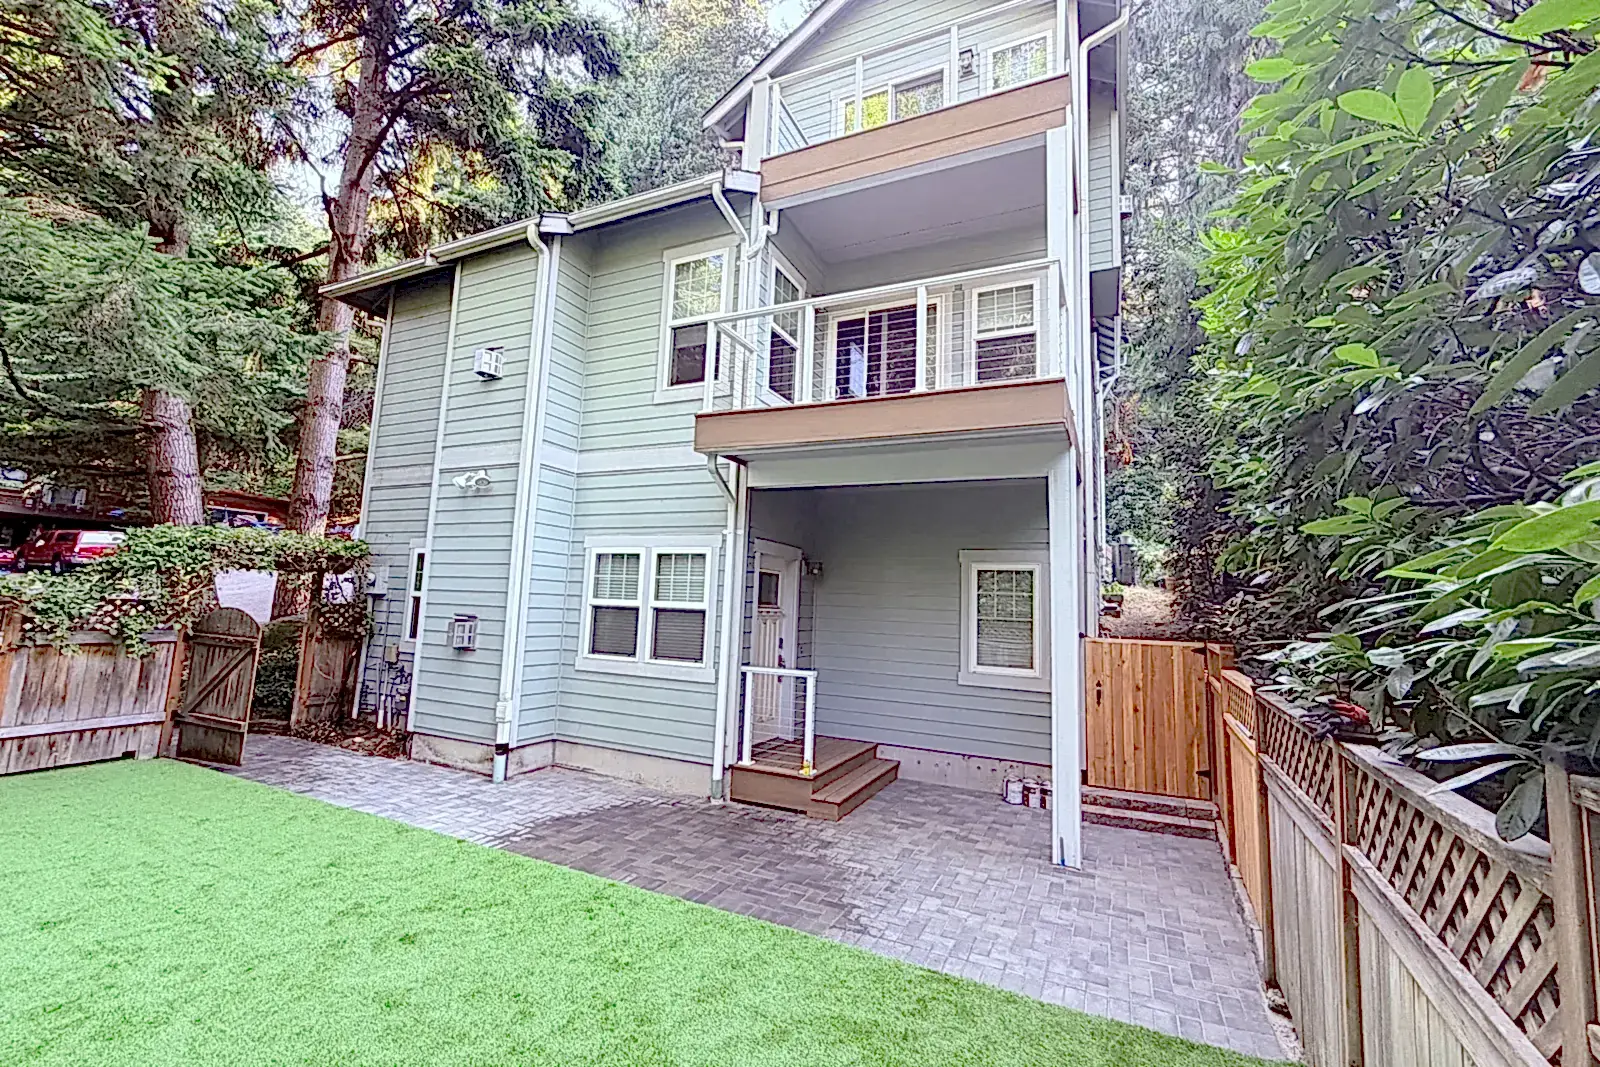
Two-Story Deck, Sauna, and Backyard Renovation in Shoreline